Skip main navigation
Sold for $13,900,000
  • $13,900,000

    65 Sea View Ave, Piedmont, CA 94611

    8beds
    11,147sqft
    Single Family Residence
    Built in 1927
    0.68 Acres Lot
    $14,014,200 Zestimate®
    $1,247/sqft
    $4,757 Estimated rent

    Home value

    $14,014,200

    $12.61M - $15.56M

    $4,757/mo

    Zestimate® history
    Loading
    Loading...

    Owner options

    List your home for rent

    $4,757/mo

    Rent Zestimate®

    Find your next renter with Zillow Rental Manager. Plus, with online applications, you can quickly screen prospective tenants – for free.

    Learn more

    $4,757/mo

    Rent Zestimate®

    Refinance and save

    $88,371/mo

    Est. payment

    Refinancing to a lower rate could help reduce your monthly payments and save thousands over the life of the loan.

    See today's rates

    $88,371/mo

    Est. payment

    Explore your selling options

    Work with a Zillow partner agent

    Leverage their expertise and Zillow's premium Showcase listings to get your home seen by more buyers.

    Get started

    List with your own agent

    Get your home in front of millions of buyers by listing it on Zillow.

    Learn how to do it

    Sell it yourself

    Take full control of how buyers see your home on Zillow by listing For Sale by Owner (FSBO).

    List your home

    What's special

    Breathtaking mediterranean estateStone fireplaceLarge islandIconic streetLuxurious primary suiteMarble floorsStunning landscaped gardens
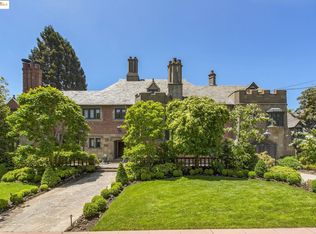
    Beautifully sited on Piedmont’s most iconic street, 65 Sea View Ave. is a breathtaking Mediterranean estate that exemplifies timeless elegance. With exquisite craftsmanship and seamless indoor-outdoor living, this architectural masterpiece offers luxury living with panoramic views of the San Francisco Bay as its backdrop. Built in 1927 by renowned architects Newsom & Newsom for Austin Hills Jr., co-founder of Hills Bros. Coffee Co., this residence is rich in Mediterranean influences. Ornate corbels, graceful columns & magnificent 10’ hand-carved studded doors add depth & texture to the façade. The unique green glazed tile roof echoes the refined drama of Mediterranean architecture. The foyer features soaring coved ceilings, marble floors & sweeping staircase, while the living room has hand-painted beamed ceilings, a stone fireplace & adjoining library. Perfectly positioned picture window captures the SF Bay views in the DR which opens to the stunning landscaped gardens & pool; a resort-like experience. Kitchen features tiled walls & ceilings, large island, & adjacent family room for everyday living. Upstairs features 6BR, including luxurious primary suite w/sitting room & 2 walk-in closets. Sunroom w/ epic views. Add’l feat: fam/media room, gym, 3-car gar, elevator, guest apt.

    Zillow last checked:

    Listing updated:

    Listed by:

    Anian Tunney DRE #00812754 510-339-0400,

    The GRUBB Company,

    Adrienne Tunney Krumins DRE #01296734,

    The GRUBB Company

    Bought with:

    Jason Mitchell, DRE #01951068

    Compass

    Source: bridgeMLS/CCAR/Bay East AOR,MLS#: 41091256MLS Logo

    Facts & features

    Interior

    Bedrooms & bathrooms
    • Bedrooms: 8
    • Bathrooms: 9
    • Full bathrooms: 6
    • 1/2 bathrooms: 3
    Rooms
    • Room types: Family Room, Formal Dining Room, Library, Unfinished Room, Utility Room
    Kitchen
    • Features: Counter - Solid Surface, Dishwasher, Double Oven, Eat In Kitchen, Gas Range/Cooktop, Island, Microwave, Pantry, Refrigerator, Other
    Heating
    • Forced Air, Individual Rm Controls, Wall Furnace
    Cooling
    • None
    Appliances
    • Included: Dishwasher, Double Oven, Gas Range, Microwave, Refrigerator, Dryer, Washer
    • Laundry: Dryer, Washer, Sink
    Features
    • Au Pair, Storage, Counter - Solid Surface, Pantry
    • Flooring: Tile, Carpet, Wood, Other
    • Basement: Full
    • Number of fireplaces: 6
    • Fireplace features: Dining Room, Family Room, Living Room, Master Bedroom, Recreation Room, Other
    Interior area
    • Total structure area: 11,147
    • Total interior livable area: 11,147 sqft

    Property

    Parking
    • Total spaces: 3
    • Parking features: Private, Garage Door Opener
    • Attached garage spaces: 3
    Features
    • Levels: Three or More Stories
    • Exterior features: Back Yard, Front Yard, Garden/Play, Landscape Back, Landscape Front, Private Entrance
    • Has private pool: Yes
    • Pool features: Gas Heat, In Ground, Pool Cover, Outdoor Pool
    • Has spa: Yes
    • Has view: Yes
    • View description: Bay, Bay Bridge, City Lights, Downtown, Golden Gate Bridge, Hills, Panoramic, San Francisco, Water, City, Mt Tamalpais
    • Has water view: Yes
    • Water view: Bay,Bay Bridge,Golden Gate Bridge,Water
    Lot
    • Size: 0.68 Acres
    • Features: Premium Lot
    Details
    • Parcel number: 51472742
    • Special conditions: Standard

    Construction

    Type & style
    • Home type: SingleFamily
    • Architectural style: Mediterranean
    • Property subtype: Single Family Residence
    Materials
    • Stucco, Concrete
    Condition
    • Existing
    • New construction: No
    • Year built: 1927
    Details
    • Builder name: Newsom&newsom

    Utilities & green energy

    • Electric: No Solar
    • Sewer: Public Sewer
    • Water: Public

    Community & HOA

    Community
    • Security: Security Gate
    HOA
    • Has HOA: No
    Location
    • Region: Piedmont

    Financial & listing details

    • Price per square foot: $1,247/sqft
    • Tax assessed value: $3,972,277
    • Date on market: 4/5/2025
    • Listing terms: Cash,Conventional

    Price history

    DateEventPrice
    5/15/2025Sold$13,900,000-6.1%$1,247/sqft
    Source: bridgeMLS/CCAR/Bay East AOR #41091256 Report a problem
    4/24/2025Pending sale$14,800,000$1,328/sqft
    Source: bridgeMLS/CCAR/Bay East AOR #41091256 Report a problem
    4/5/2025Listed for sale$14,800,000+1505.2%$1,328/sqft
    Source: bridgeMLS/CCAR/Bay East AOR #41091256 Report a problem
    9/19/2023Listing removed--
    Source: bridgeMLS/CCAR/Bay East AOR #41038747 Report a problem
    9/18/2023Price change$16,000+14.3%$1/sqft
    Source: bridgeMLS/CCAR/Bay East AOR #41038747 Report a problem
    9/11/2023Listed for rent$14,000-30%$1/sqft
    Source: bridgeMLS/CCAR/Bay East AOR #41038747 Report a problem
    7/18/2022Listing removed--
    Source: Zillow Rental Manager Report a problem
    6/17/2022Listed for rent$20,000$2/sqft
    Source: Zillow Rental Manager Report a problem
    12/13/1994Sold$922,000$83/sqft
    Source: Public Record Report a problem

    Public tax history

    YearProperty taxesTax assessment
    2025-- $3,972,277 +2%
    2024$54,707 +1.5%$3,894,397 +2%
    2023$53,907 +2.9%$3,818,055 +2%
    2022$52,394 +4.9%$3,743,203 +2%
    2021$49,942 +0.1%$3,669,817 +1%
    2020$49,871 +1.9%$3,632,190 +2%
    2019$48,924 +3.2%$3,560,980 +2%
    2018$47,386 $3,491,164 +2%
    2017$47,386 +8.1%$3,422,721 +2%
    2016$43,832 +1%$3,355,627 +1.5%
    2015$43,408 $3,305,228 +2%
    2014$43,408 $3,240,498 +0.5%
    2013-- $3,225,860 +2%
    2012-- $3,162,618 +2%
    2011-- $3,100,608 +0.8%
    2010-- $3,077,455 -0.2%
    2009-- $3,084,787 +2%
    2008-- $3,024,314 +2%
    2007-- $2,965,023 +2%
    2006-- $2,906,891 +2%
    2005-- $2,849,895 +2%
    2004-- $2,794,034 +1.9%
    2003-- $2,742,833 +2%
    2002-- $2,689,053 +2%
    2001$32,484 $2,636,337
    Find assessor info on the county website

    Neighborhood: 94611

    Nearby schools

    GreatSchools rating
    Get a cash offer in 3 minutes
    Find out how much your home could sell for in as little as 3 minutes with a no-obligation cash offer.
    Estimated market value
    $14,014,200
    Get a cash offer in 3 minutes
    Find out how much your home could sell for in as little as 3 minutes with a no-obligation cash offer.
    Estimated market value
    $14,014,200