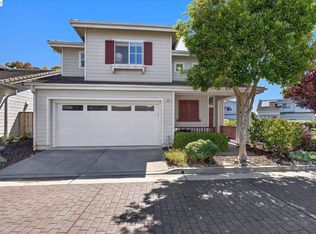
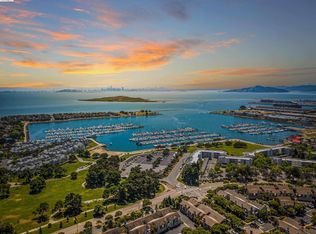
Tranquility, sunshine, and the refreshing Bay breeze—welcome to 65 Seagull Dr, where coming home can feel like a vacation. Beautifully updated and ideally situated in the sought-after Breakers at Marina Bay community, this contemporary home offers the perfect blend of comfort, style, and the relaxed waterfront lifestyle Marina Bay is known for. Filled with natural light, the home features 3 spacious bedrooms and 2 full bathrooms upstairs, plus a convenient half bath on the main level. The open and inviting floor plan flows beautifully for both everyday living and entertaining. At the heart of the home is a fully remodeled kitchen featuring elegant marble countertops, brand-new stainless-steel appliances, custom cabinetry, and generous workspace for cooking, entertaining, and gathering. Premium Italian-made Listone Giordano engineered hardwood flooring extends throughout the main level and staircase, while luxury vinyl plank flooring upstairs adds both style and durability. Fresh interior paint, stylish new light fixtures, abundant windows, and refreshing cross ventilation create a bright and airy atmosphere throughout. Step outside to a beautifully designed backyard with multiple outdoor living areas—perfect for morning coffee, gardening, entertaining friends, alfresco dining, or simply unwinding at the end of the day. Just moments from the San Francisco Bay Trail, waterfront parks, Marina Bay Yacht Harbor, local restaurants, and the Richmond Ferry with convenient service to San Francisco. Stroll down from the house and you’ll find yourself along the scenic SF Bay Trail, where you can sail, fish, swim, bike, surf, kayak, or simply enjoy a peaceful waterfront walk. Easy access to I-580, I-80, and BART connects you to the rest of the Bay Area.
For sale
$1,125,000
65 Seagull Dr, Richmond, CA 94804
3beds
1,878sqft
Single Family Residence
Built in 1991
4,791 Square Feet Lot
$1,134,300 Zestimate®
$599/sqft
$190/mo HOA
What's special
Stylish new light fixturesCustom cabinetryBeautifully updatedFresh interior paintAbundant windowsFilled with natural lightElegant marble countertops
- 16 days
- 681
- 31
Zillow last checked:
Listing updated:
Listed by:
Min Zhao DRE #01449007 510-698-8886,
KW Advisors East Bay
Source: bridgeMLS/CCAR/Bay East AOR,MLS#: 41145615
Facts & features
Interior
Bedrooms & bathrooms
- Bedrooms: 3
- Bathrooms: 3
- Full bathrooms: 2
- 1/2 bathrooms: 1
Rooms
- Room types: No Additional Rooms
Kitchen
- Features: 220 Volt Outlet, Counter - Solid Surface, Dishwasher, Disposal, Gas Range/Cooktop, Refrigerator, Updated Kitchen
Heating
- Central
Cooling
- Central Air
Appliances
- Included: Dishwasher, Gas Range, Refrigerator, Dryer, Washer
- Laundry: In Garage
Features
- Counter - Solid Surface, Updated Kitchen
- Flooring: Vinyl, Engineered Wood
- Number of fireplaces: 1
- Fireplace features: Dining Room
Interior area
- Total structure area: 1,878
- Total interior livable area: 1,878 sqft
Video & virtual tour
Property
Parking
- Total spaces: 2
- Parking features: Attached, Side Yard Access, Garage Door Opener
- Garage spaces: 2
Features
- Levels: Two Story
- Stories: 2
- Exterior features: Back Yard
- Pool features: None
- Fencing: Fenced
Lot
- Size: 4,791 Square Feet
- Features: Rectangular Lot
Details
- Parcel number: 5605600112
- Special conditions: Standard
Construction
Type & style
- Home type: SingleFamily
- Architectural style: Contemporary
- Property subtype: Single Family Residence
Materials
- Wood Siding
- Foundation: Concrete
- Roof: Shingle
Condition
- Existing
- New construction: No
- Year built: 1991
Utilities & green energy
- Electric: No Solar, 220 Volts in Kitchen
- Sewer: Public Sewer
- Water: Public
- Utilities for property: Individual Electric Meter, Individual Gas Meter
Community & HOA
Community
- Security: Carbon Monoxide Detector(s), Double Strapped Water Heater, Smoke Detector(s)
HOA
- Has HOA: Yes
- Amenities included: Greenbelt, Pool, Gated, Spa/Hot Tub
- Services included: Reserves, Management Fee, Common Area Maint, Security
- HOA fee: $190 monthly
- HOA name: BREAKERS
- HOA phone: 510-262-1795
Location
- Region: Richmond
Financial & listing details
- Price per square foot: $599/sqft
- Tax assessed value: $399,743
- Date on market: 8/20/2026
- Listing terms: Cash,Conventional,1031 Exchange,FHA,VA Loan
- Electric utility on property: Yes
Estimated market value
$1,134,300
$1.08M - $1.19M
$4,701/mo
Price history
| Date | Event | Price |
|---|---|---|
| 8/20/2026 | Listed for sale | $1,125,000+350%$599/sqft |
Source:  bridgeMLS/CCAR/Bay East AOR #41145615 Report a problem bridgeMLS/CCAR/Bay East AOR #41145615 Report a problem | ||
| 7/10/1998 | Sold | $250,000$133/sqft |
Source: Public Record Report a problem | ||
Public tax history
| Year | Property taxes | Tax assessment |
|---|---|---|
| 2026 | -- | $399,743 +2% |
| 2025 | $8,833 +19.6% | $391,905 +2% |
| 2024 | $7,383 +3.1% | $384,222 +2% |
| 2023 | $7,162 -10.5% | $376,689 +2% |
| 2022 | $8,003 +15.3% | $369,304 +2% |
| 2021 | $6,940 +4.2% | $362,064 +1% |
| 2020 | $6,663 +2.1% | $358,352 +2% |
| 2019 | $6,525 +3.6% | $351,326 +2% |
| 2018 | $6,299 +2.4% | $344,439 +2% |
| 2017 | $6,154 +1.4% | $337,686 +2% |
| 2016 | $6,067 -3.1% | $331,065 +1.5% |
| 2015 | $6,264 | $326,093 +2% |
| 2014 | $6,264 | $319,706 +0.5% |
| 2013 | -- | $318,262 +2% |
| 2012 | -- | $312,023 +2% |
| 2011 | -- | $305,906 +0.8% |
| 2010 | -- | $303,621 -0.2% |
| 2009 | -- | $304,343 +2% |
| 2008 | -- | $298,377 +2% |
| 2007 | -- | $292,527 +2% |
| 2006 | -- | $286,792 +2% |
| 2005 | -- | $281,169 +2% |
| 2004 | -- | $275,657 +1.9% |
| 2003 | -- | $270,605 +2% |
| 2002 | -- | $265,300 +2% |
| 2001 | -- | $260,099 |
Find assessor info on the county website
Monthly payment
Est. payment
Payment breakdown
Explore the cost of this home by adjusting the details. Changes won't be saved.Climate risks
Neighborhood: Marina Bay


Similar homes
- $899,0003 bd3 ba1.4k sqft92 Rockport Ct, Richmond, CA 94804For Sale
 MLS ID #41146874, Brandon Payton. Bay East AOR
 - $980,0003 bd3 ba1.7k sqft11 Seabreeze Dr, Richmond, CA 94804For Sale
 MLS ID #41143952, Claudia Soto. CCAR
 - $899,0003 bd3 ba1.4k sqft25 Farallon Ct, Richmond, CA 94804For Sale
 MLS ID #41145884, Parisa Samimi. bridgeMLS/CCAR/Bay East AOR
 - $725,0003 bd4 ba1.7k sqft1508 Jetty Dr, Richmond, CA 94804For Sale
 MLS ID #41142038, Min Zhao. bridgeMLS/CCAR/Bay East AOR
Local buyer's agents are ready to help
