Welcome to 65 Seminole Circle, a move-in ready, beautifully maintained 4-bedroom, 3.5-bath home set on a level half-acre lot on a quiet circular street. Designed for both everyday comfort and easy entertaining, the home features an open-concept layout that creates a bright, airy feel and easy flow throughout. Thoughtful updates including updated lighting fixtures, ceiling fans, smart thermostats and refinished hardwood floors enhance both style and function across the home. Ductless mini splits in the primary bedroom and main living areas provide efficient, flexible comfort. The spacious kitchen features stainless steel appliances, granite counters and a large island with seating and plenty of storage. This open space is filled with tons of natural light from the windows and skylight above. A second skylight in the 3-season room right off the kitchen makes this cozy lounge area especially inviting creating a wonderful extension of the home for relaxing, reading, or casual gathering. Make your way outside to the large open backyard and patio, great for outdoor entertaining! The finished basement offers approximately 760 square feet of additional space to suit your needs, great for a playroom and exercise space with plenty of additional storage. Major recent improvements include a new roof and furnace both approximately 3 to 4 years old, offers buyers added peace of mind. Don't let this one pass you buy. Move-in ready, schedule your appoint today!
Sold for $635,000
$635,000
65 Seminole Circle, West Hartford, CT 06117
4beds
3,126sqft
Single Family Residence
Built in 1955
0.51 Acres Lot
$635,500 Zestimate®
$203/sqft
$4,914 Estimated rent
Home value
$635,500
$585,000 - $686,000
$4,914/mo
Zestimate® history
Owner options
List your home for rent
$4,914/mo
Rent Zestimate®
Find your next renter with Zillow Rental Manager. Plus, with online applications, you can quickly screen prospective tenants – for free.
$4,914/mo
Rent Zestimate®
Refinance and save
$4,582/mo
Est. payment
Refinancing to a lower rate could help reduce your monthly payments and save thousands over the life of the loan.
$4,582/mo
Est. payment
Explore your selling options
Work with a Zillow partner agent
Leverage their expertise and Zillow's premium Showcase listings to get your home seen by more buyers.
Get startedList with your own agent
Get your home in front of millions of buyers by listing it on Zillow.
Learn how to do itSell it yourself
Take full control of how buyers see your home on Zillow by listing For Sale by Owner (FSBO).
List your homeWhat's special
Zillow last checked:
Listing updated:
Listed by:
Aviva Braunshweiger (860)222-2774,
Coldwell Banker Realty 860-231-2600
Bought with:
Melanie A. LeRoy, RES.0829074
William Raveis Real Estate
Source: Smart MLS,MLS#: 24176527
Facts & features
Interior
Bedrooms & bathrooms
- Bedrooms: 4
- Bathrooms: 4
- Full bathrooms: 3
- 1/2 bathrooms: 1
Primary bedroom
- Features: Bedroom Suite, Ceiling Fan(s), Walk-In Closet(s), Hardwood Floor
- Level: Main
Bedroom
- Features: Hardwood Floor
- Level: Main
Bedroom
- Level: Upper
Bedroom
- Level: Upper
Dining room
- Features: Bay/Bow Window, Skylight, Built-in Features, Hardwood Floor
- Level: Main
Kitchen
- Features: Bay/Bow Window, Skylight, Granite Counters, Kitchen Island, Pantry, Hardwood Floor
- Level: Main
Living room
- Features: Bay/Bow Window, Gas Log Fireplace, Hardwood Floor
- Level: Main
Heating
- Baseboard, Natural Gas
Cooling
- Ceiling Fan(s), Ductless, Window Unit(s)
Appliances
- Included: Gas Range, Microwave, Refrigerator, Freezer, Dishwasher, Disposal, Washer, Dryer, Water Heater
- Laundry: Main Level
Features
- Open Floorplan
- Windows: Thermopane Windows
- Basement: Full,Storage Space,Finished
- Attic: None
- Number of fireplaces: 1
Interior area
- Total structure area: 3,126
- Total interior livable area: 3,126 sqft
- Finished area above ground: 2,426
- Finished area below ground: 700
Property
Parking
- Total spaces: 6
- Parking features: Attached, Off Street, Driveway, Garage Door Opener, Private, Asphalt
- Attached garage spaces: 2
- Has uncovered spaces: Yes
Features
- Patio & porch: Covered, Patio
Lot
- Size: 0.51 Acres
- Features: Level
Details
- Parcel number: 1907222
- Zoning: R-13
Construction
Type & style
- Home type: SingleFamily
- Architectural style: Cape Cod
- Property subtype: Single Family Residence
Materials
- Vinyl Siding
- Foundation: Concrete Perimeter
- Roof: Asphalt
Condition
- New construction: No
- Year built: 1955
Utilities & green energy
- Sewer: Public Sewer
- Water: Public
Green energy
- Energy efficient items: Thermostat, Windows
Community & HOA
Community
- Features: Golf, Health Club, Library, Medical Facilities, Park, Near Public Transport
HOA
- Has HOA: No
Location
- Region: West Hartford
Financial & listing details
- Price per square foot: $203/sqft
- Tax assessed value: $242,830
- Annual tax amount: $10,874
- Date on market: 5/27/2026
Price history
| Date | Event | Price |
|---|---|---|
| 7/9/2026 | Sold | $635,000+2.4%$203/sqft |
Source:  Smart MLS #24176527 Report a problem Smart MLS #24176527 Report a problem | ||
| 6/28/2026 | Pending sale | $619,900$198/sqft |
Source: Smart MLS #24176527 Report a problem | ||
| 5/29/2026 | Listed for sale | $619,900+24.6%$198/sqft |
Source: Smart MLS #24176527 Report a problem | ||
| 4/2/2024 | Sold | $497,500-0.3%$159/sqft |
Source: Smart MLS #170626103 Report a problem | ||
| 3/19/2024 | Pending sale | $499,000$160/sqft |
Source: Smart MLS #170626103 Report a problem | ||
| 2/23/2024 | Listed for sale | $499,000+33.1%$160/sqft |
Source: Smart MLS #170626103 Report a problem | ||
| 2/26/2021 | Listing removed | -- |
Source: Owner Report a problem | ||
| 5/12/2020 | Listing removed | $2,650$1/sqft |
Source: Owner Report a problem | ||
| 4/11/2020 | Listed for rent | $2,650+6%$1/sqft |
Source: Owner Report a problem | ||
| 5/26/2017 | Listing removed | $2,500$1/sqft |
Source: Tea Leaf Realty #G10223765 Report a problem | ||
| 5/23/2017 | Listed for rent | $2,500$1/sqft |
Source: Tea Leaf Realty #G10223765 Report a problem | ||
| 5/23/2017 | Listing removed | $375,000$120/sqft |
Source: Tea Leaf Realty #G10214069 Report a problem | ||
| 4/30/2017 | Listed for sale | $375,000+1.4%$120/sqft |
Source: Tea Leaf Realty #G10214069 Report a problem | ||
| 12/20/2013 | Listing removed | $370,000$118/sqft |
Source: Sentry Real Estate Services #G663191 Report a problem | ||
| 9/21/2013 | Listed for sale | $370,000+110.2%$118/sqft |
Source: Sentry Real Estate #G663191 Report a problem | ||
| 1/28/2011 | Listing removed | $2,500$1/sqft |
Source: Prudential Connecticut Realty #G576853 Report a problem | ||
| 10/30/2010 | Listed for rent | $2,500$1/sqft |
Source: Prudential Connecticut Realty #G576853 Report a problem | ||
| 8/27/1999 | Sold | $176,000$56/sqft |
Source: Public Record Report a problem | ||
Public tax history
| Year | Property taxes | Tax assessment |
|---|---|---|
| 2025 | $10,874 +6.7% | $242,830 +0.9% |
| 2024 | $10,195 +3.5% | $240,730 |
| 2023 | $9,851 +0.6% | $240,730 |
| 2022 | $9,793 +10.3% | $240,730 +15.1% |
| 2021 | $8,876 +4.2% | $209,230 +2.7% |
| 2020 | $8,518 | $203,770 |
| 2019 | $8,518 +2% | $203,770 |
| 2018 | $8,355 -0.1% | $203,770 |
| 2017 | $8,363 +9.4% | $203,770 +2.1% |
| 2015 | $7,646 +2.5% | $199,570 |
| 2014 | $7,458 +3% | $199,570 |
| 2013 | $7,244 +1.5% | $199,570 |
| 2012 | $7,135 -18.4% | $199,570 -9.9% |
| 2011 | $8,740 +2.8% | $221,600 |
| 2010 | $8,505 +2.2% | $221,600 |
| 2009 | $8,319 +1.2% | $221,600 |
| 2008 | $8,219 +40.1% | $221,600 +45.9% |
| 2007 | $5,868 +21.6% | $151,900 +25% |
| 2006 | $4,824 -9.9% | $121,520 |
| 2005 | $5,355 +4.6% | $121,520 |
| 2004 | $5,118 +13.5% | $121,520 +1.4% |
| 2003 | $4,510 +5.5% | $119,800 0% |
| 2001 | $4,276 -2.2% | $119,820 -17.6% |
| 1998 | $4,371 | $145,460 |
Find assessor info on the county website
Neighborhood: 06117
Nearby homes
- $479,6004 bd2 ba1.6k sqft61 Seminole Cir, West Hartford, CT 06117Off Market
- $591,0004 bd3 ba1.9k sqft75 Seminole Cir, West Hartford, CT 06117Off Market

- $526,1004 bd2 ba2k sqft81 Seminole Cir, West Hartford, CT 06117Off Market
- $542,8004 bd2 ba1.7k sqft57 Seminole Cir, West Hartford, CT 06117Off Market
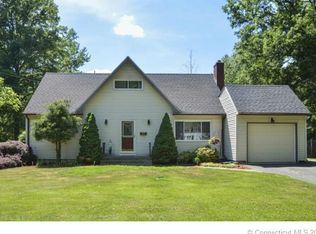
- $526,0004 bd2 ba1.6k sqft64 Seminole Cir, West Hartford, CT 06117Off Market
- $530,5004 bd2 ba1.5k sqft66 Seminole Cir, West Hartford, CT 06117Off Market
- $508,4003 bd3 ba1.7k sqft89 Seminole Cir, West Hartford, CT 06117Off Market
- $419,2004 bd2 ba1.4k sqft60 Seminole Cir, West Hartford, CT 06117Off Market
Nearby schools
GreatSchools rating
- 9/10Aiken SchoolGrades: PK-5Distance: 0.7 mi
- 8/10King Philip Middle SchoolGrades: 6-8Distance: 0.4 mi
- 10/10Hall High SchoolGrades: 9-12Distance: 1 mi
Schools provided by the listing agent
- Elementary: Mary Louise Aiken
- High: Hall
Source: Smart MLS. This data may not be complete. We recommend contacting the local school district to confirm school assignments for this home.


Get pre-qualified for a loan
At Zillow Home Loans, we can pre-qualify you in as little as 5 minutes with no impact to your credit score.An equal housing lender. NMLS #10287.
Sell for more on Zillow
Get a Zillow Showcase℠ listing at no additional cost and you could sell for .
$635,500
2% more
+$12,710
With Zillow Showcase(estimated)
$648,210
- Connecticut
- Hartford County
- West Hartford
- 06117
- 65 Seminole Circle
Nearby cities
Nearby zip codes
Other West Hartford Topics
