Skip main navigation
Sold for $1,982,460
  • $1,982,460

    65 Shady Brook Ln, Princeton, NJ 08540

    5beds
    2,754sqft
    Single Family Residence
    Built in 1955
    0.66 Acres Lot
    $1,973,600 Zestimate®
    $720/sqft
    $7,414 Estimated rent

    Home value

    $1,973,600

    $1.76M - $2.21M

    $7,414/mo

    Zestimate® history
    Loading
    Loading...

    Owner options

    List your home for rent

    $7,414/mo

    Rent Zestimate®

    Find your next renter with Zillow Rental Manager. Plus, with online applications, you can quickly screen prospective tenants – for free.

    Learn more

    $7,414/mo

    Rent Zestimate®

    Refinance and save

    $14,170/mo

    Est. payment

    Refinancing to a lower rate could help reduce your monthly payments and save thousands over the life of the loan.

    See today's rates

    $14,170/mo

    Est. payment

    Explore your selling options

    Work with a Zillow partner agent

    Leverage their expertise and Zillow's premium Showcase listings to get your home seen by more buyers.

    Get started

    List with your own agent

    Get your home in front of millions of buyers by listing it on Zillow.

    Learn how to do it

    Sell it yourself

    Take full control of how buyers see your home on Zillow by listing For Sale by Owner (FSBO).

    List your home

    What's special

    Renovated five-bedroom ranchFinished basementCommercial-grade refrigeratorFrench doorsGracious front porchHome officeGuest space
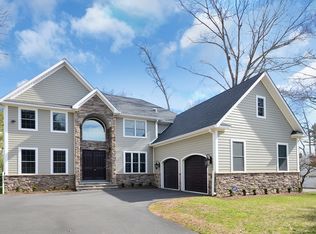
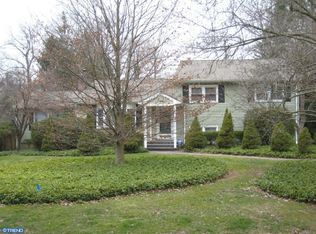
    At the picturesque corner of Shady Brook Lane and Marion Road E, in Princeton’s sought-after Littlebrook neighborhood, this beautifully renovated five-bedroom ranch is a true standout. With undeniable curb appeal and thoughtful updates throughout, it blends timeless charm with modern-day functionality. The heart of the home is an expansive open-concept space that unites the kitchen and great room beneath a soaring 18-foot vaulted ceiling and surrounded by windows, creating a grand space for both daily life and entertaining alike. A dramatic reclaimed wood fireplace surround provides a striking focal point, adding warmth and architectural character. French doors from both the dining area and great room lead to the patio, creating seamless flow for indoor/outdoor living. The custom chef’s kitchen checks every box with handmade cabinetry, a commercial-grade refrigerator, oversized apron sink, subway tile backsplash, and a 48” professional range with pot filler. A generous center island with seating ensures that the cook is always part of the action. The primary suite is its own retreat, featuring a walk-in closet with custom built-in organizers and a beautiful en suite bath with a dual-sink vanity. Downstairs, the finished basement provides versatile space to suit your needs—whether that’s a home office, gym, media room, or guest space—with a full bath, laundry room, storage, and legal egress. Outdoors, the gracious front porch—with its charming swing—offers the perfect spot for quiet morning coffee or catching up with neighbors. In the backyard, a peaceful oasis awaits, ideal for casual gatherings or simply unwinding at the end of the day. And for those who love the outdoors, Lake Carnegie is just steps away—perfect for fishing, kayaking, or taking in the occasional regatta. Located minutes from downtown Princeton, Princeton University, and the top-rated Princeton Public Schools, this home offers a rare combination of thoughtful design, exceptional location, and effortless livability.

    Zillow last checked:

    Listing updated:

    Listed by:

    Donna Murray 908-391-8396,

    BHHS Fox & Roach - Princeton,

    Listing Team: Hallmark Platinum Group

    Bought with:

    Janet Larrain, 898207

    Real Broker, LLC

    Source: Bright MLS,MLS#: NJME2060924MLS Logo

    Facts & features

    Interior

    Bedrooms & bathrooms
    • Bedrooms: 5
    • Bathrooms: 5
    • Full bathrooms: 3
    • 1/2 bathrooms: 2
    • Main level bathrooms: 4
    • Main level bedrooms: 5
    Primary bedroom
    • Level: Main
    • Area: 228 Square Feet
    • Dimensions: 19 x 12
    Bedroom 2
    • Level: Main
    • Area: 156 Square Feet
    • Dimensions: 13 x 12
    Bedroom 3
    • Level: Main
    • Area: 130 Square Feet
    • Dimensions: 13 x 10
    Bedroom 4
    • Level: Main
    • Area: 100 Square Feet
    • Dimensions: 10 x 10
    Bedroom 5
    • Level: Main
    • Area: 143 Square Feet
    • Dimensions: 13 x 11
    Dining room
    • Level: Main
    • Area: 304 Square Feet
    • Dimensions: 19 x 16
    Great room
    • Level: Main
    • Area: 405 Square Feet
    • Dimensions: 27 x 15
    Kitchen
    • Level: Main
    • Area: 231 Square Feet
    • Dimensions: 21 x 11
    Office
    • Level: Lower
    Recreation room
    • Level: Lower
    Heating
    • Forced Air, Natural Gas
    Cooling
    • Central Air, Electric
    Appliances
    • Included: Gas Water Heater
    • Laundry: In Basement
    Features
    • Basement: Full
    • Number of fireplaces: 2
    • Fireplace features: Mantel(s)
    Interior area
    • Total structure area: 2,754
    • Total interior livable area: 2,754 sqft
    • Finished area above ground: 2,754
    • Finished area below ground: 0

    Property

    Parking
    • Total spaces: 8
    • Parking features: Garage Faces Front, Attached, Driveway
    • Attached garage spaces: 2
    • Uncovered spaces: 6
    Accessibility
    • Accessibility features: None
    Features
    • Levels: One
    • Stories: 1
    • Patio & porch: Patio, Porch
    • Pool features: None
    Lot
    • Size: 0.66 Acres
    Details
    • Additional structures: Above Grade, Below Grade
    • Parcel number: 140470300040
    • Zoning: R5
    • Special conditions: Standard

    Construction

    Type & style
    • Home type: SingleFamily
    • Architectural style: Ranch/Rambler
    • Property subtype: Single Family Residence
    Materials
    • Stone, Vinyl Siding
    • Foundation: Other
    Condition
    • Excellent
    • New construction: No
    • Year built: 1955
    • Major remodel year: 2016

    Utilities & green energy

    • Sewer: Public Sewer
    • Water: Public

    Community & neighborhood

    Location
    • Region: Princeton
    • Subdivision: Littlebrook
    • Municipality: PRINCETON

    Other

    Other facts
    • Listing agreement: Exclusive Right To Sell
    • Ownership: Fee Simple

    Price history

    DateEventPrice
    7/22/2025Sold$1,982,460+11%$720/sqft
    Source: Bright MLS #NJME2060924 Report a problem
    6/30/2025Pending sale$1,786,000$649/sqft
    Source: Bright MLS #NJME2060924 Report a problem
    6/25/2025Contingent$1,786,000$649/sqft
    Source: Bright MLS #NJME2060924 Report a problem
    6/19/2025Listed for sale$1,786,000+206.3%$649/sqft
    Source: Bright MLS #NJME2060924 Report a problem
    7/9/2012Sold$583,000$212/sqft
    Source: Public Record Report a problem

    Public tax history

    YearProperty taxesTax assessment
    2025$19,901 $747,300
    2024$19,901 +9.2%$747,300
    2023$18,227 $747,300
    2022$18,227 +0.8%$747,300
    2021$18,085 +2%$747,300
    2020$17,726 +28%$747,300
    2019$13,845 +1.4%$747,300 +25.9%
    2018$13,655 +13.3%$593,700
    2017$12,054 +2.4%$593,700 +11.5%
    2016$11,777 +1.2%$532,400
    2015$11,633 +2.5%$532,400
    2014$11,345 +4.2%$532,400
    2013$10,888 -8.9%$532,400
    2010$11,947 $532,400

    Find assessor info on the county website

    Neighborhood: Princeton North

    Nearby schools

    GreatSchools rating
    Schools provided by the listing agent
    • District: Princeton Regional Schools

    Source: Bright MLS. This data may not be complete. We recommend contacting the local school district to confirm school assignments for this home.

    Get a cash offer in 3 minutes
    Find out how much your home could sell for in as little as 3 minutes with a no-obligation cash offer.
    Estimated market value
    $1,973,600
    Get a cash offer in 3 minutes
    Find out how much your home could sell for in as little as 3 minutes with a no-obligation cash offer.
    Estimated market value
    $1,973,600