**Stunning Fully Remodeled 4-Bedroom, 3-Bathroom Home 65 Sharon Drive, Crossville, TN 38555**
Discover your dream home in a beautiful, quiet neighborhood just over a mile from Cumberland County High School. This completely remodeled 4-bedroom, 3-bathroom house offers 1,400 square feet of modern living space, complemented by a 500-square-foot, 2-car garage. Every aspect of this home has been meticulously updated, including new plumbing, HVAC, electrical systems, drywall, and insulation.
**Key Features
- **Open Living & Kitchen Area
A spacious, inviting open-concept design that's perfect for entertaining.
- **Gourmet Kitchen
Outfitted with solid wood cabinets, quartz countertops, and brand-new appliances.
- **Luxurious Master Suite
Featuring a custom tile shower and a large walk-in closet for all your storage needs.
- **New Flooring
Wide plank engineered hardwood flooring flows seamlessly throughout the home.
- **Exterior Enhancements
Includes new windows, roof, gutters, and a stunning limewashed brick exterior. The new garage door comes equipped with an automatic opener.
- **Paved Driveway
Offers easy access and a clean finish.
- **Large Fenced-In Backyard
Perfect for outdoor activities and pets.
- **Electric Vehicle Ready
The garage is equipped with a 220v plug, ready for an electric car charger.
- **Pet-Friendly
Restrictions apply, with an additional deposit and monthly fee. $250 non refundable deposit, plus $50/month fee per pet.
**Rental Details
- **Monthly Rent
$1,900
- **Security Deposit
$1,900
- **Pet Policy
Pet-friendly with restrictions; additional deposit and monthly fee apply.
3d Model:
To prequalify or apply, download the RentRedi app from Google Play or the App Store.
For applying through the RentRedi mobile app, please follow these steps:
Step 1. Tap the "Apply" button.
Step 2. Click the
icon.
Step 3. Select whether you're prequalifying or applying.
Step 4. Enter in your unit code: EKV-993.
Step 5. Click "Enter Information" and answer the questions.
Step 6. Click "Send" to submit to the landlord.
This property is using RentRedi for rent payments. With RentRedi, you can easily submit rent payments, boost your credit by reporting rent payments, sign up for affordable renters insurance, and more from the app!
Sold for $105,000
$105,000
65 Sharon Dr, Crossville, TN 38555
4beds
1,400sqft
Single Family Residence
Built in ----
-- sqft lot
$275,800 Zestimate®
$75/sqft
$2,039 Estimated rent
Home value
$275,800
$243,000 - $303,000
$2,039/mo
Zestimate® history
Owner options
List your home for rent
$2,039/mo
Rent Zestimate®
Find your next renter with Zillow Rental Manager. Plus, with online applications, you can quickly screen prospective tenants – for free.
$2,039/mo
Rent Zestimate®
Refinance and save
$468/mo
Est. payment
Refinancing to a lower rate could help reduce your monthly payments and save thousands over the life of the loan.
$468/mo
Est. payment
Explore your selling options
Work with a Zillow partner agent
Leverage their expertise and Zillow's premium Showcase listings to get your home seen by more buyers.
Get startedList with your own agent
Get your home in front of millions of buyers by listing it on Zillow.
Learn how to do itSell it yourself
Take full control of how buyers see your home on Zillow by listing For Sale by Owner (FSBO).
List your homeWhat's special
Zillow last checked:
Listing updated:
Source: Zillow Rentals
Facts & features
Interior
Bedrooms & bathrooms
- Bedrooms: 4
- Bathrooms: 3
- Full bathrooms: 3
Rooms
- Room types: []
Cooling
- Ceiling Fan
Appliances
- Included: Dishwasher, Microwave, Range/Oven
Features
- Ceiling Fan(s), Handrails, Large Closets, Walk In Closet
Interior area
- Total interior livable area: 1,400 sqft
Property
Parking
- Total spaces: 2
- Parking features: Attached, Covered
- Has attached garage: Yes
- Details: Contact manager
Features
- Exterior features: DoublePaneWindows, Walk In Closet
- Fencing: Fenced Yard
Details
- Parcel number: 113JA01500000
Construction
Type & style
- Home type: SingleFamily
- Property subtype: Single Family Residence
Community & HOA
Community
- Deposit fee: $1,900
Location
- Region: Crossville
Financial & listing details
- Price per square foot: $75/sqft
- Tax assessed value: $159,600
- Annual tax amount: $695
- Date on market: 8/27/2024
- Date available: 09/09/2024
- Lease term: Contact For Details
Price history
| Date | Event | Price |
|---|---|---|
| 8/31/2024 | Listing removed | $1,900$1/sqft |
Source: Zillow Rentals Report a problem | ||
| 8/27/2024 | Listed for rent | $1,900$1/sqft |
Source: Zillow Rentals Report a problem | ||
| 6/4/2024 | Sold | $105,000$75/sqft |
Source: Public Record Report a problem | ||
Public tax history
| Year | Property taxes | Tax assessment |
|---|---|---|
| 2025 | $695 +26.3% | $39,900 +26.3% |
| 2024 | $550 | $31,600 |
| 2023 | $550 | $31,600 |
| 2022 | $550 +33.3% | $31,600 +77.3% |
| 2021 | $413 +7.4% | $17,825 |
| 2020 | $384 +37.7% | $17,825 |
| 2019 | $279 -27.4% | $17,825 |
| 2018 | $384 +37.7% | $17,825 |
| 2017 | $279 +0.4% | $17,825 -2.2% |
| 2016 | $278 -28.3% | $18,225 |
| 2015 | $388 +4.9% | $18,225 -0.1% |
| 2014 | $370 | $18,235 |
| 2013 | $370 -0.1% | $18,235 |
| 2012 | $370 | $18,235 |
| 2011 | -- | $18,235 -14.3% |
| 2010 | $420 +5.1% | $21,288 |
| 2009 | $400 +5% | $21,288 |
| 2008 | $381 | $21,288 |
| 2007 | $381 -23.5% | $21,288 |
| 2006 | $498 +14.2% | $21,288 +14.2% |
| 2005 | $436 | $18,642 |
| 2004 | $436 +9.3% | $18,642 |
| 2002 | $399 | $18,642 |
| 2001 | -- | $18,642 -68.3% |
| 2000 | -- | $58,839 |
Find assessor info on the county website
Neighborhood: 38555
Nearby homes
- $178,600-- bd1 ba1.1k sqft89 Sharon Dr, Crossville, TN 38555Off Market
- $245,0003 bd2 ba1.2k sqft43 Sharon Dr, Crossville, TN 38555Sold
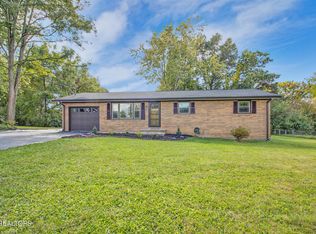
- $242,200-- bd1 ba1.2k sqft62 Sharon Dr, Crossville, TN 38555Off Market
- $224,2002 bd1 ba1k sqft23 Sharon Dr, Crossville, TN 38555Off Market
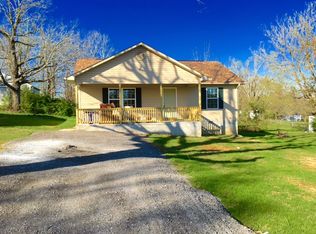
- $307,2003 bd2 ba2.4k sqft62 Sharon Dr, Crossville, TN 38555Off Market
- $210,6002 bd2 ba1.1k sqft66 Storie Ave, Crossville, TN 38555Off Market
- $222,200-- bd1 ba960 sqft88 Sharon Dr, Crossville, TN 38555Off Market
- $216,800-- bd2 ba1.1k sqft105 Sharon Dr, Crossville, TN 38555Off Market
Nearby schools
GreatSchools rating
- 7/10South Cumberland Elementary SchoolGrades: PK-8Distance: 2 mi
- 5/10Cumberland County High SchoolGrades: 9-12Distance: 0.7 mi


Get pre-qualified for a loan
At Zillow Home Loans, we can pre-qualify you in as little as 5 minutes with no impact to your credit score.An equal housing lender. NMLS #10287.
- Tennessee
- Cumberland County
- Crossville
- 38555
- 65 Sharon Dr
Nearby cities
Nearby neighborhoods
Nearby zip codes
Other Crossville Topics
