Welcome home to 65 Sherwin Dr, a rare find in a quiet, well-connected Tonawanda neighborhood! Nestled in the sought-after Sweet Home School District with quick access to I-290, shopping, and dining, this expansive 4-bedroom, 2 full bath, and 2 half bath home offers unparalleled space and versatility. Tax recorded SF is incorrect, true square footage is 1,766SF based on GLA report capturing the heated sunroom. Boasting a 3.5-car detached garage with a walk-up second-floor storage area, this property provides the extra room you won’t find elsewhere in the neighborhood. Lovingly cared for by the same family for 69 years, this home welcomes you with a charming covered deck and enclosed foyer, leading into a sun-filled open-concept living and dining area featuring gleaming hardwood floors and a tile-fronted gas insert fireplace for cozy winters. The eat-in kitchen offers an abundance of cabinetry, quartz countertops, a tiled backsplash, and flows seamlessly into a beautiful sunroom with walnut floors, perfect for enjoying backyard views. The first-floor bedroom and full bath provide convenience and ample storage. Upstairs, three additional bedrooms boast hardwood floors, newer high-end windows, and a shared full bath. The primary suite includes a walk-in closet and a private half bath for added convenience. The finished basement expands your living space with a fantastic entertainment area, a half bath, and even a pool table included! Mechanically, this home is set for years to come with a high-efficiency Trane furnace and central air (both less than 1 year old), a high-efficiency water heater, 200-amp electrical service with generator plug-in backup, poured concrete foundation walls, glass block windows, an architectural roof, and low-maintenance vinyl siding. All that’s left to do is move in and make it your own! Offers will be considered Wednesday, 3/19 at 2 PM.
Closed
$317,500
65 Sherwin Dr, Tonawanda, NY 14150
4beds
1,776sqft
Single Family Residence
Built in 1957
5,749 Square Feet Lot
$322,200 Zestimate®
$179/sqft
$2,440 Estimated rent
Home value
$322,200
$296,000 - $351,000
$2,440/mo
Zestimate® history
Owner options
List your home for rent
$2,440/mo
Rent Zestimate®
Find your next renter with Zillow Rental Manager. Plus, with online applications, you can quickly screen prospective tenants – for free.
$2,440/mo
Rent Zestimate®
Refinance and save
$2,279/mo
Est. payment
Refinancing to a lower rate could help reduce your monthly payments and save thousands over the life of the loan.
$2,279/mo
Est. payment
Explore your selling options
Work with a Zillow partner agent
Leverage their expertise and Zillow's premium Showcase listings to get your home seen by more buyers.
Get startedList with your own agent
Get your home in front of millions of buyers by listing it on Zillow.
Learn how to do itSell it yourself
Take full control of how buyers see your home on Zillow by listing For Sale by Owner (FSBO).
List your homeWhat's special
Tile-fronted gas insert fireplaceFinished basementFirst-floor bedroomCharming covered deckWalk-in closetPrivate half bathPrimary suite
Zillow last checked:
Listing updated:
Listed by:
James J Conley 716-587-2903,
MJ Peterson Real Estate Inc.
Bought with:
Danita Looney, 10401391491
Atlas Realty Trading Co LLC
Source: NYSAMLSs,MLS#: B1592321 Originating MLS: Buffalo
Originating MLS: BuffaloFacts & features
Interior
Bedrooms & bathrooms
- Bedrooms: 4
- Bathrooms: 3
- Full bathrooms: 2
- 1/2 bathrooms: 1
- Main level bathrooms: 1
- Main level bedrooms: 1
Bedroom 1
- Level: First
- Dimensions: 9.00 x 12.00
Bedroom 2
- Level: Second
- Dimensions: 18.00 x 15.00
Bedroom 3
- Level: Second
- Dimensions: 11.00 x 16.00
Bedroom 4
- Level: Second
- Dimensions: 11.00 x 9.00
Dining room
- Level: First
- Dimensions: 11.00 x 12.00
Kitchen
- Level: First
- Dimensions: 9.00 x 18.00
Living room
- Level: First
- Dimensions: 13.00 x 19.00
Other
- Level: First
- Dimensions: 7.00 x 9.00
Other
- Level: Basement
- Dimensions: 31.00 x 13.00
Other
- Level: First
- Dimensions: 9.00 x 10.00
Heating
- Gas, Forced Air
Cooling
- Central Air
Appliances
- Included: Dryer, Dishwasher, Disposal, Gas Oven, Gas Range, Gas Water Heater, Refrigerator, Washer, Humidifier
- Laundry: In Basement
Features
- Ceiling Fan(s), Entrance Foyer, Eat-in Kitchen, Separate/Formal Living Room, Solid Surface Counters, Bedroom on Main Level
- Flooring: Hardwood, Tile, Varies, Vinyl
- Basement: Full,Partially Finished,Sump Pump
- Number of fireplaces: 2
Interior area
- Total structure area: 1,776
- Total interior livable area: 1,776 sqft
Property
Parking
- Total spaces: 3
- Parking features: Detached, Electricity, Garage, Storage, Workshop in Garage, Driveway, Garage Door Opener
- Garage spaces: 3
Features
- Levels: Two
- Stories: 2
- Exterior features: Concrete Driveway, Fence
- Fencing: Partial
Lot
- Size: 5,749 Square Feet
- Dimensions: 50 x 115
- Features: Near Public Transit, Rectangular, Rectangular Lot, Residential Lot
Details
- Parcel number: 1464890405400004013000
- Special conditions: Standard
Construction
Type & style
- Home type: SingleFamily
- Architectural style: Two Story
- Property subtype: Single Family Residence
Materials
- Vinyl Siding, Copper Plumbing
- Foundation: Poured
- Roof: Asphalt,Pitched,Shingle
Condition
- Resale
- Year built: 1957
Utilities & green energy
- Electric: Circuit Breakers
- Sewer: Connected
- Water: Connected, Public
- Utilities for property: Cable Available, High Speed Internet Available, Sewer Connected, Water Connected
Community & HOA
Location
- Region: Tonawanda
Financial & listing details
- Price per square foot: $179/sqft
- Tax assessed value: $60,400
- Annual tax amount: $5,413
- Date on market: 3/11/2025
- Cumulative days on market: 8 days
- Listing terms: Cash,Conventional,FHA,VA Loan
Price history
| Date | Event | Price |
|---|---|---|
| 5/14/2025 | Sold | $317,500+5.9%$179/sqft |
Source:  NYSAMLSs #B1592321 Report a problem NYSAMLSs #B1592321 Report a problem | ||
| 3/20/2025 | Pending sale | $299,900$169/sqft |
Source: NYSAMLSs #B1592321 Report a problem | ||
| 3/11/2025 | Listed for sale | $299,900$169/sqft |
Source: NYSAMLSs #B1592321 Report a problem | ||
Public tax history
| Year | Property taxes | Tax assessment |
|---|---|---|
| 2025 | -- | $60,400 |
| 2024 | -- | $60,400 |
| 2023 | -- | $60,400 |
| 2022 | -- | $60,400 |
| 2021 | -- | $60,400 |
| 2020 | -- | $60,400 |
| 2019 | -- | $60,400 |
| 2018 | -- | $60,400 |
| 2017 | $3,426 +51% | $60,400 |
| 2016 | $2,268 | $60,400 |
| 2015 | -- | $60,400 |
| 2014 | -- | $60,400 |
| 2013 | -- | $60,400 |
| 2012 | -- | $60,400 |
| 2011 | -- | $60,400 |
| 2010 | -- | $60,400 |
| 2009 | -- | $60,400 |
| 2008 | -- | $60,400 |
| 2007 | -- | $60,400 +0.8% |
| 2006 | -- | $59,900 |
| 2005 | -- | $59,900 +2.6% |
| 2004 | -- | $58,400 |
| 2003 | -- | $58,400 +1.4% |
| 2002 | -- | $57,600 |
| 2001 | -- | $57,600 |
| 2000 | -- | $57,600 |
Find assessor info on the county website
Neighborhood: 14150
Nearby homes
- $318,1004 bd3 ba1.6k sqft65 Sherwin Dr #0, Tonawanda, NY 14150Off Market

- $364,4004 bd1 ba1.7k sqft59 Sherwin Dr, Tonawanda, NY 14150Off Market
- $356,9004 bd1 ba1.8k sqft69 Sherwin Dr, Tonawanda, NY 14150Off Market
- $328,1004 bd2 ba1.6k sqft55 Sherwin Dr, Tonawanda, NY 14150Off Market
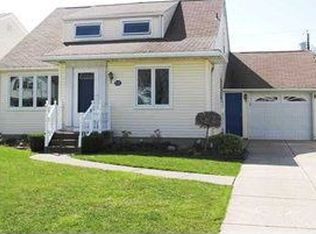
- $365,7004 bd1 ba1.8k sqft75 Sherwin Dr, Tonawanda, NY 14150Off Market
- $284,3003 bd2 ba1.4k sqft90 Mayfair Ln, Tonawanda, NY 14150Off Market
- $278,6004 bd1 ba1.7k sqft86 Mayfair Ln, Tonawanda, NY 14150Off Market
- $333,5003 bd2 ba1.7k sqft96 Mayfair Ln, Tonawanda, NY 14150Off Market
Nearby schools
GreatSchools rating
- 6/10Glendale Elementary SchoolGrades: PK-5Distance: 0.5 mi
- 3/10Sweet Home Middle SchoolGrades: 6-8Distance: 1.9 mi
- 5/10Sweet Home Senior High SchoolGrades: 9-12Distance: 1.5 mi
Schools provided by the listing agent
- District: Sweet Home
Source: NYSAMLSs. This data may not be complete. We recommend contacting the local school district to confirm school assignments for this home.
Sell for more on Zillow
Get a Zillow Showcase℠ listing at no additional cost and you could sell for .
$322,200
2% more
+$6,444
With Zillow Showcase(estimated)
$328,644
Sell for more on Zillow
Get a Zillow Showcase℠ listing at no additional cost and you could sell for .
$322,200
2% more
+$6,444
With Zillow Showcase(estimated)
$328,644
- New York
- Erie County
- Tonawanda
- 14150
- 65 Sherwin Dr
