From the moment you approach, this impressive residence commands attention. Set gracefully against the backdrop of a serene street, the home boasts a stately exterior that blends timeless elegance with modern sophistication. Situated on 5 unrestricted acres with mountain views, it's a true nature lover's paradise, where deer wander up to the house and wildlife is abundant. Step inside through either the 2-car garage or the beautiful front door and into the grand two-story entryway. To your right, you’ll find a spacious office or main floor den behind French doors—ideal for working from home. To the left, the dining room opens into a wide galley kitchen, a chef’s dream, boasts stainless steel appliances, a double sink, custom cabinetry, and a spacious pantry- perfect for meal prep and entertaining. Patio doors lead you to the backyard for easy outdoor access. The well-lit living room exudes a cozy ambiance, enhanced by the warmth of a wood burning fireplace, make it the perfect retreat on chilly evenings. The main floor also includes a laundry area with space for folding and hanging clothes, along with a convenient half bath. Upstairs, you'll find three bedrooms, two full bathrooms and a loft. The primary bedroom is spacious and features a walk-in closet and a luxurious bathroom with a large shower stall, dual sinks, and additional closet space. All the bedrooms feature plenty of shelving for organizing your wardrobe. The finished lower level is a true bonus. It offers flexible space, with a possible fourth or fifth bedroom, a full bathroom with an updated vanity, and a den or gaming room. You'll also find a comfortable office area, utility room and mud room. Custom wooden blinds offer a blend of elegance, privacy, and functionality, enhancing a home's ambiance with effective light control. A dedicated children’s play area provides hours of fun while the covered carport offers perfect shelter for your boat or camper. Imagine working in the main floor office, preparing meals in the spacious kitchen, and gathering around the dining room for family meals. Spend time in the living room, enjoying the warmth of the fireplace, or retreat downstairs to the TV/game room for some fun or quiet time—perfect for a home school area, too. Located in a peaceful setting just outside of Berkeley Springs, you’ll enjoy easy access to the area's renowned warm mineral waters, local spas, award-winning restaurants, unique shops, and a variety of outdoor adventures. Whether watching a local concert, hiking, canoeing, biking, horseback riding, or golfing there's something for everyone.
Sold for $455,000
$455,000
65 Sisk Valley Ln, Berkeley Springs, WV 25411
3beds
2,744sqft
Single Family Residence
Built in 2005
5 Acres Lot
$474,500 Zestimate®
$166/sqft
$2,865 Estimated rent
Home value
$474,500
Estimated sales range
Not available
$2,865/mo
Zestimate® history
Owner options
List your home for rent
$2,865/mo
Rent Zestimate®
Find your next renter with Zillow Rental Manager. Plus, with online applications, you can quickly screen prospective tenants – for free.
$2,865/mo
Rent Zestimate®
Refinance and save
$2,117/mo
Est. payment
Refinancing to a lower rate could help reduce your monthly payments and save thousands over the life of the loan.
$2,117/mo
Est. payment
Explore your selling options
Work with a Zillow partner agent
Leverage their expertise and Zillow's premium Showcase listings to get your home seen by more buyers.
Get startedList with your own agent
Get your home in front of millions of buyers by listing it on Zillow.
Learn how to do itSell it yourself
Take full control of how buyers see your home on Zillow by listing For Sale by Owner (FSBO).
List your homeWhat's special
Wood burning fireplaceMountain viewsFinished lower levelLuxurious bathroomGrand two-story entrywayCovered carportCustom wooden blinds
Zillow last checked:
Listing updated:
Listed by:
Nettie Seaton 304-676-7299,
Coldwell Banker Premier
Bought with:
Mason Sipes, WVB250301078
Berkeley Springs Realty
Source: Bright MLS,MLS#: WVMO2005908
Facts & features
Interior
Bedrooms & bathrooms
- Bedrooms: 3
- Bathrooms: 4
- Full bathrooms: 3
- 1/2 bathrooms: 1
- Main level bathrooms: 1
Rooms
- Room types: Living Room, Dining Room, Primary Bedroom, Bedroom 2, Bedroom 3, Kitchen, Family Room, Foyer, Bedroom 1, Loft, Office, Utility Room
Primary bedroom
- Features: Flooring - Carpet, Bathroom - Stall Shower, Ceiling Fan(s), Walk-In Closet(s), Double Sink, Attic - Access Panel
- Level: Upper
- Area: 204 Square Feet
- Dimensions: 12 x 17
Bedroom 1
- Features: Flooring - Carpet, Bathroom - Tub Shower
- Level: Lower
- Area: 130 Square Feet
- Dimensions: 10 x 13
Bedroom 2
- Features: Flooring - Carpet
- Level: Upper
- Area: 150 Square Feet
- Dimensions: 10 x 15
Bedroom 3
- Features: Flooring - Carpet
- Level: Upper
- Area: 110 Square Feet
- Dimensions: 10 x 11
Dining room
- Features: Flooring - Laminated
- Level: Main
Family room
- Features: Flooring - Carpet
- Level: Lower
- Area: 176 Square Feet
- Dimensions: 16 x 11
Foyer
- Features: Cathedral/Vaulted Ceiling, Flooring - Laminated
- Level: Main
Kitchen
- Features: Breakfast Bar, Flooring - Laminated, Countertop(s) - Solid Surface, Double Sink, Kitchen - Electric Cooking, Lighting - Pendants, Pantry
- Level: Main
- Area: 156 Square Feet
- Dimensions: 12 x 13
Living room
- Features: Fireplace - Wood Burning, Flooring - Laminated
- Level: Main
- Area: 252 Square Feet
- Dimensions: 14 x 18
Loft
- Features: Flooring - Carpet
- Level: Upper
Mud room
- Features: Flooring - Vinyl
- Level: Lower
- Area: 54 Square Feet
- Dimensions: 6 x 9
Office
- Features: Flooring - Wood
- Level: Main
Office
- Level: Lower
- Area: 110 Square Feet
- Dimensions: 10 x 11
Utility room
- Level: Lower
- Area: 98 Square Feet
- Dimensions: 14 x 7
Heating
- Heat Pump, Baseboard, Electric, Wood
Cooling
- Central Air, Ceiling Fan(s), Heat Pump, Electric
Appliances
- Included: Microwave, Dishwasher, Ice Maker, Oven/Range - Electric, Refrigerator, Stainless Steel Appliance(s), Washer, Water Conditioner - Owned, Water Heater, Water Treat System, Electric Water Heater
- Laundry: Main Level, Mud Room
Features
- Bathroom - Stall Shower, Bathroom - Tub Shower, Breakfast Area, Ceiling Fan(s), Family Room Off Kitchen, Kitchen - Galley, Primary Bath(s), Walk-In Closet(s), Dining Area, Cathedral Ceiling(s), Dry Wall
- Flooring: Carpet, Laminate, Wood
- Doors: French Doors, Sliding Glass
- Windows: Double Hung, Screens, Window Treatments
- Basement: Connecting Stairway,Partial,Heated,Interior Entry,Exterior Entry,Shelving,Side Entrance,Walk-Out Access,Windows
- Number of fireplaces: 1
- Fireplace features: Glass Doors, Flue for Stove, Heatilator, Mantel(s)
Interior area
- Total structure area: 2,744
- Total interior livable area: 2,744 sqft
- Finished area above ground: 2,104
- Finished area below ground: 640
Property
Parking
- Total spaces: 3
- Parking features: Built In, Garage Faces Side, Garage Door Opener, Inside Entrance, Storage, Attached, Detached Carport, Driveway
- Attached garage spaces: 2
- Carport spaces: 1
- Covered spaces: 3
- Has uncovered spaces: Yes
Accessibility
- Accessibility features: None
Features
- Levels: Three
- Stories: 3
- Exterior features: Lighting
- Pool features: None
- Has view: Yes
- View description: Mountain(s)
Lot
- Size: 5 Acres
- Features: No Thru Street
Details
- Additional structures: Above Grade, Below Grade
- Parcel number: 06 2002700010000
- Zoning: 101
- Special conditions: Standard
Construction
Type & style
- Home type: SingleFamily
- Architectural style: Traditional,Colonial
- Property subtype: Single Family Residence
Materials
- Brick, Vinyl Siding
- Foundation: Block
- Roof: Architectural Shingle
Condition
- Very Good
- New construction: No
- Year built: 2005
Utilities & green energy
- Electric: 200+ Amp Service
- Sewer: On Site Septic
- Water: Well
- Utilities for property: Electricity Available, Phone Available, Fiber Optic
Community & HOA
Community
- Subdivision: None Available
HOA
- Has HOA: No
Location
- Region: Berkeley Springs
- Municipality: Rock Gap
Financial & listing details
- Price per square foot: $166/sqft
- Tax assessed value: $268,900
- Annual tax amount: $1,615
- Date on market: 4/22/2025
- Listing agreement: Exclusive Right To Sell
- Listing terms: Cash,Conventional,FHA,USDA Loan,VA Loan
- Ownership: Fee Simple
- Road surface type: Gravel
Price history
| Date | Event | Price |
|---|---|---|
| 7/9/2025 | Sold | $455,000-4.2%$166/sqft |
Source:  Bright MLS #WVMO2005908 Report a problem Bright MLS #WVMO2005908 Report a problem | ||
| 5/3/2025 | Contingent | $475,000$173/sqft |
Source: Bright MLS #WVMO2005908 Report a problem | ||
| 4/22/2025 | Listed for sale | $475,000+172.2%$173/sqft |
Source: Bright MLS #WVMO2005908 Report a problem | ||
| 2/22/2011 | Sold | $174,500$64/sqft |
Source: Public Record Report a problem | ||
Public tax history
| Year | Property taxes | Tax assessment |
|---|---|---|
| 2025 | $1,892 +14% | $190,340 +14.7% |
| 2024 | $1,660 +2.1% | $165,920 +2.1% |
| 2023 | $1,627 +0.7% | $162,560 +0.7% |
| 2022 | $1,615 | $161,360 +4.5% |
| 2021 | -- | $154,400 +6.8% |
| 2020 | -- | $144,560 -0.9% |
| 2019 | $1,460 +2.7% | $145,940 +2.7% |
| 2018 | $1,421 -0.4% | $142,040 -0.4% |
| 2017 | $1,427 +2.5% | $142,580 +2.5% |
| 2016 | $1,391 -1.3% | $139,040 -1.3% |
| 2015 | $1,410 +5.5% | $140,900 +5.5% |
| 2014 | $1,337 -1.5% | $133,580 +6.2% |
| 2013 | $1,357 | $125,780 +1.5% |
| 2012 | $1,357 -6.6% | $123,920 -9.7% |
| 2011 | $1,452 +0.7% | $137,300 -0.9% |
| 2010 | $1,443 +2% | $138,500 -0.2% |
| 2009 | $1,415 | $138,800 |
Find assessor info on the county website
Neighborhood: 25411
Nearby homes
- $315,0003 bd2 ba1.3k sqft424 Clements Mountain Ln, Berkeley Springs, WV 25411Sold
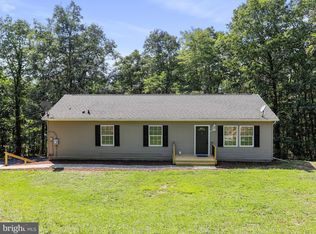
- $348,9003 bd2 ba1.2k sqft290 Clements Mountain Ln, Berkeley Springs, WV 25411Off Market
- $361,9003 bd2 ba2k sqft171 Clements Mountain Ln, Berkeley Springs, WV 25411Off Market
- $376,000109.97 acres192 Clements Mountain Ln, Berkeley Springs, WV 25411Off Market
- $485,0004 bd2 ba1.8k sqft186 Clements Mountain Ln, Berkeley Springs, WV 25411Sold
- $45,500-- bd-- ba-- sqft186 Clements Mountain Ln, Berkeley Springs, WV 25411Off Market
- $429,6003 bd2 ba1.9k sqft133 Sisk Valley Ln, Berkeley Springs, WV 25411Off Market
- $160,500-- bd-- ba-- sqft60 Clements Mountain Ct, Berkeley Springs, WV 25411Off Market
Nearby schools
GreatSchools rating
- NAWidmyer Elementary SchoolGrades: PK-2Distance: 4 mi
- 7/10Warm Springs Middle SchoolGrades: 6-8Distance: 5.4 mi
- 7/10Berkeley Springs High SchoolGrades: 9-12Distance: 4.3 mi
Schools provided by the listing agent
- Elementary: Widmyer
- Middle: Warm Springs
- High: Berkeley Springs
- District: Morgan County Schools
Source: Bright MLS. This data may not be complete. We recommend contacting the local school district to confirm school assignments for this home.
Get a cash offer in 3 minutes
Find out how much your home could sell for in as little as 3 minutes with a no-obligation cash offer.
Estimated market value
$474,500
Get a cash offer in 3 minutes
Find out how much your home could sell for in as little as 3 minutes with a no-obligation cash offer.
Estimated market value
$474,500
- West Virginia
- Morgan County
- Berkeley Springs
- 25411
- 65 Sisk Valley Ln
Nearby cities
Nearby zip codes
Other Berkeley Springs Topics
- Apartments for Rent in 25411
- Houses for Sale in 25411
- Houses for Rent in 25411
- 25411 Real Estate
- Berkeley Springs Condos
- Houses for Sale in Berkeley Springs
- Newest Listings in Berkeley Springs
- Berkeley Springs Home Values
- Berkeley Springs Real Estate Agents
- Berkeley Springs Refinance
- Berkeley Springs Mortgage Rates
