Skip main navigation
Sold for $725,000
  • $725,000

    65 Skipping Stone Ln, Dover, DE 19904

    2beds
    2,887sqft
    Single Family Residence
    Built in 2017
    8,712 Square Feet Lot
    $742,900 Zestimate®
    $251/sqft
    $2,366 Estimated rent

    Home value

    $742,900

    $691,000 - $795,000

    $2,366/mo

    Zestimate® history
    Loading
    Loading...

    Owner options

    List your home for rent

    $2,366/mo

    Rent Zestimate®

    Find your next renter with Zillow Rental Manager. Plus, with online applications, you can quickly screen prospective tenants – for free.

    Learn more

    $2,366/mo

    Rent Zestimate®

    Refinance and save

    $4,379/mo

    Est. payment

    Refinancing to a lower rate could help reduce your monthly payments and save thousands over the life of the loan.

    See today's rates

    $4,379/mo

    Est. payment

    Explore your selling options

    Work with a Zillow partner agent

    Leverage their expertise and Zillow's premium Showcase listings to get your home seen by more buyers.

    Get started

    List with your own agent

    Get your home in front of millions of buyers by listing it on Zillow.

    Learn how to do it

    Sell it yourself

    Take full control of how buyers see your home on Zillow by listing For Sale by Owner (FSBO).

    List your home

    What's special

    Home audio systemPrivate spaceOpen loft areaUpgraded lightingUpgraded pella windowsCustomized walk in closetDelux shower fixtures
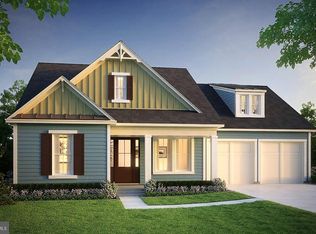
    This stunning Camden model home is available for your enjoyment. This is one of Regal Builder's MODEL homes and is being offer fully furnished. We all know how fantastic model homes look and feel. Now this can be yours. Step into the spacious open living area adorned with upgraded flooring throughout. 10' ceilings throughout w/upgraded interior doors. Customized walk in closet in the owner's suite and the owner's full bath is beautiful with walk in shower with seat and delux shower fixtures. There is a den just off the kitchen plus your guests will love having a private space w/the 2nd floor open loft area with bedroom plus bath. The faux beams in the great room that matches the upgraded flooring offers a beautiful finishing touch. Other features you will appreciate and enjoy are: garage cabinetry, added windows in the garage for natural lighting, dual zoned HVAC system, a home audio system, upgraded hardscap package, upgraded Pella Windows thru-out, upgraded lighting, cabinetry and countertops as well as upgraded mirror in all bathrooms. The list goes on and on. This home comes completely furnished. Oh My Goodness! Sophistication, Elegance, Comfort all in one! This community is an active lifestyle community so your low monthly HOA fee includes: lawn care, snow removal (incl you driveway and walkway, salt water pool, banquet facilities, gym/fitness, yoga, bocci ball, pickleball, gardens for your green thumb, a ton of planned activities and full time on staff program director.

    Zillow last checked:

    Listing updated:

    Listed by:

    Carol Daniels 302-569-4644,

    Samson Properties of DE, LLC

    Bought with:

    Unrepresented Buyer

    Unrepresented Buyer Office

    Source: Bright MLS,MLS#: DEKT2037716MLS Logo

    Facts & features

    Interior

    Bedrooms & bathrooms
    • Bedrooms: 2
    • Bathrooms: 2
    • Full bathrooms: 2
    • Main level bathrooms: 2
    • Main level bedrooms: 2
    Rooms
    • Room types: Dining Room, Primary Bedroom, Bedroom 2, Kitchen, Foyer, Breakfast Room, Great Room, Laundry, Bathroom 1, Primary Bathroom
    Primary bedroom
    • Level: Main
    Bedroom 2
    • Level: Main
    Primary bathroom
    • Level: Main
    Bathroom 1
    • Level: Main
    Breakfast room
    • Level: Main
    Dining room
    • Level: Main
    Foyer
    • Level: Main
    Great room
    • Level: Main
    Kitchen
    • Level: Main
    Laundry
    • Level: Main
    Heating
    • Forced Air, Propane
    Cooling
    • Central Air, Electric
    Appliances
    • Included: Microwave, Dishwasher, Disposal, Double Oven, Oven, Self Cleaning Oven, Refrigerator, Electric Water Heater
    • Laundry: Main Level, Laundry Room
    Features
    • Attic, Ceiling Fan(s), Kitchen - Gourmet, Dry Wall
    • Windows: Energy Efficient, Screens
    • Has basement: No
    • Has fireplace: No
    Interior area
    • Total structure area: 2,887
    • Total interior livable area: 2,887 sqft
    • Finished area above ground: 2,887
    • Finished area below ground: 0

    Property

    Parking
    • Total spaces: 4
    • Parking features: Inside Entrance, Garage Faces Front, Garage Door Opener, Attached, Driveway
    • Attached garage spaces: 2
    • Uncovered spaces: 2
    • Details: Garage Sqft: 422
    Accessibility
    • Accessibility features: Entry Slope <1'
    Features
    • Levels: One
    • Stories: 1
    • Patio & porch: Patio
    • Exterior features: Underground Lawn Sprinkler
    • Pool features: Community
    Lot
    • Size: 8,712 Square Feet
    • Dimensions: 96.61 x 98.28
    • Features: Front Yard, Landscaped
    Details
    • Additional structures: Above Grade, Below Grade
    • Parcel number: KH0305602042500000
    • Zoning: RESI
    • Special conditions: Standard

    Construction

    Type & style
    • Home type: SingleFamily
    • Architectural style: Ranch/Rambler
    • Property subtype: Single Family Residence
    Materials
    • Other
    • Foundation: Crawl Space
    • Roof: Architectural Shingle
    Condition
    • Excellent
    • New construction: Yes
    • Year built: 2017
    Details
    • Builder model: The Camden
    • Builder name: Regal Builders

    Utilities & green energy

    • Electric: Circuit Breakers
    • Sewer: Public Sewer
    • Water: Public
    • Utilities for property: Cable Available, Phone Available, Propane - Community

    Community & HOA

    Community
    • Features: Pool
    • Senior community: Yes
    • Subdivision: Nobles Pond
    HOA
    • Has HOA: Yes
    • Amenities included: Billiard Room, Clubhouse, Common Grounds, Fitness Center, Game Room, Jogging Path, Library, Meeting Room, Party Room, Pool, Putting Green, Retirement Community, Tennis Court(s), Other
    • Services included: Common Area Maintenance, Lawn Care Front, Lawn Care Rear, Lawn Care Side, Maintenance Grounds, Pool(s), Recreation Facility, Road Maintenance, Snow Removal
    • HOA fee: $175 monthly
    • HOA name: ISD COMMUNITIES
    Location
    • Region: Dover

    Financial & listing details

    • Price per square foot: $251/sqft
    • Tax assessed value: $67,100
    • Annual tax amount: $2,333
    • Date on market: 5/16/2025
    • Listing agreement: Exclusive Right To Sell
    • Listing terms: Cash,FHA,Conventional,VA Loan
    • Inclusions: Outdoor Fireplace And Plantars, Ceiling Fan, Home Audio System Dual Zone Hvac, Cooktop, 2 Wall Ovens, Refrigerator, Dishwahser, Disposal, Microwave, Washer, Dryer, Window Treatments, Ceiling Fan (1), Irrigation System, All Furniture / Decor
    • Ownership: Fee Simple

    Price history

    DateEventPrice
    9/24/2025Sold$725,000-1.4%$251/sqft
    Source: Bright MLS #DEKT2037716 Report a problem
    8/10/2025Pending sale$735,000$255/sqft
    Source: Bright MLS #DEKT2037716 Report a problem
    5/16/2025Listed for sale$735,000-2%$255/sqft
    Source: Bright MLS #DEKT2037716 Report a problem
    10/16/2024Listing removed$749,995$260/sqft
    Source: Bright MLS #DEKT2028342 Report a problem
    7/9/2024Price change$749,995-6.8%$260/sqft
    Source: Bright MLS #DEKT2028342 Report a problem
    5/21/2024Listed for sale$805,000+65.8%$279/sqft
    Source: Bright MLS #DEKT2028342 Report a problem
    5/18/2024Listing removed--
    Source: Bright MLS #DEKT2018772 Report a problem
    4/14/2023Listed for sale$485,495$168/sqft
    Source: Bright MLS #DEKT2018772 Report a problem

    Public tax history

    YearProperty taxesTax assessment
    2025$2,906 +2.7%$473,700
    2024$2,831 +34.5%$473,700 +606%
    2023$2,105 +4.9%$67,100
    2022$2,008 +2.5%$67,100
    2021$1,958 +3%$67,100
    2020$1,902 +6%$67,100
    2019$1,794 +8.5%$67,100
    2018$1,653 $67,100 +16675%
    2017$1,653 +17962.7%$400
    2016$9 $400
    Find assessor info on the county website

    Neighborhood: 19904

    Nearby schools

    GreatSchools rating
    Schools provided by the listing agent
    • High: Dover
    • District: Capital

    Source: Bright MLS. This data may not be complete. We recommend contacting the local school district to confirm school assignments for this home.

    Get a cash offer in 3 minutes
    Find out how much your home could sell for in as little as 3 minutes with a no-obligation cash offer.
    Estimated market value
    $742,900
    Get a cash offer in 3 minutes
    Find out how much your home could sell for in as little as 3 minutes with a no-obligation cash offer.
    Estimated market value
    $742,900