OFFER DEADLINE: MONDAY 09/14 BY 7PM!!! Stunning home on Over 7 acres with low property taxes!!! Welcome to an incredible opportunity at 65 Sky View Rd! This 3-bedroom, 2-bath home offers the perfect blend of comfort, space, and endless possibilities. Set on a massive lot, the property provides exceptional privacy and plenty of room for homesteading, hunting, recreation, or future expansion, with the potential to add multiple ADUs. The sellers most enjoyed how peaceful the land is, no road noise, lots of potential to interact with wildlife and great neighbors! This property can be sub-divided into 2 parcels according to the county! Inside, you’ll find high ceilings, a massive updated kitchen, and a huge fireplace capable of comfortably heating the home. Step outside onto the breathtaking views on the well crafter wrap-around cedar deck and enjoy the peaceful surroundings. The property also benefits from extremely low property taxes through its participation in a Maryland forest conservation program. While the program can end at any time, it offers a significant advantage for buyers looking for a large amount of land without the typical tax burden. With so much space, privacy, and potential, this is one you won’t want to miss! Contact us to find out if you qualify for little to no down payment on this home!
For sale
$599,000
65 Sky View Rd, Elkton, MD 21921
3beds
2,268sqft
Single Family Residence
Built in 1997
7.31 Acres Lot
$611,900 Zestimate®
$264/sqft
$-- HOA
What's special
Breathtaking viewsExceptional privacyPeaceful surroundingsHigh ceilingsLarge amount of landMassive updated kitchen
- 3 days
- 1,743
- 139
Zillow last checked:
Listing updated:
Listed by:
Grace Casella 302-607-1508,
Crown Homes Real Estate (302) 504-6147,
Listing Team: Team Casella
Source: Bright MLS,MLS#: MDCC2022830
Facts & features
Interior
Bedrooms & bathrooms
- Bedrooms: 3
- Bathrooms: 2
- Full bathrooms: 2
- Main level bathrooms: 2
- Main level bedrooms: 3
Rooms
- Room types: Dining Room, Primary Bedroom, Bedroom 2, Bedroom 3, Kitchen, Basement, Foyer, Great Room, Laundry, Bathroom 2, Primary Bathroom
Primary bedroom
- Features: Flooring - Carpet, Walk-In Closet(s), Attic - Access Panel, Ceiling Fan(s)
- Level: Main
- Area: 270 Square Feet
- Dimensions: 18 X 15
Bedroom 2
- Features: Flooring - Carpet, Ceiling Fan(s)
- Level: Main
- Area: 156 Square Feet
- Dimensions: 12 X 13
Bedroom 3
- Features: Flooring - Carpet, Ceiling Fan(s)
- Level: Main
- Area: 156 Square Feet
- Dimensions: 12 X 13
Primary bathroom
- Features: Flooring - Tile/Brick, Soaking Tub
- Level: Main
Bathroom 2
- Features: Flooring - Tile/Brick, Bathroom - Tub Shower
- Level: Main
Basement
- Features: Basement - Unfinished, Flooring - Concrete
- Level: Lower
Dining room
- Features: Flooring - HardWood, Chair Rail, Dining Area
- Level: Main
- Area: 198 Square Feet
- Dimensions: 11 X 18
Foyer
- Features: Flooring - Tile/Brick
- Level: Main
- Area: 120 Square Feet
- Dimensions: 8 X 15
Great room
- Features: Cathedral/Vaulted Ceiling, Flooring - Carpet, Fireplace - Wood Burning, Ceiling Fan(s)
- Level: Main
- Area: 450 Square Feet
- Dimensions: 25 X 18
Kitchen
- Features: Flooring - HardWood, Kitchen - Gas Cooking, Breakfast Bar, Ceiling Fan(s), Eat-in Kitchen, Double Sink, Pantry
- Level: Main
- Area: 252 Square Feet
- Dimensions: 14 X 18
Laundry
- Features: Flooring - Tile/Brick
- Level: Main
- Area: 126 Square Feet
- Dimensions: 9 X 14
Heating
- Heat Pump, Propane, Electric
Cooling
- Heat Pump, Ceiling Fan(s), Electric
Appliances
- Included: Dishwasher, Oven/Range - Gas, Refrigerator, Water Conditioner - Owned, Humidifier, Stainless Steel Appliance(s), Water Heater, Water Treat System, Electric Water Heater
- Laundry: Main Level, Laundry Room
Features
- Ceiling Fan(s), Primary Bath(s), Walk-In Closet(s), Recessed Lighting, Attic, Chair Railings, Combination Kitchen/Dining, Eat-in Kitchen, Soaking Tub, Bathroom - Tub Shower, Pantry, Open Floorplan, Bathroom - Stall Shower, Dining Area, Cathedral Ceiling(s), 9'+ Ceilings, Dry Wall
- Flooring: Carpet, Ceramic Tile, Hardwood, Wood
- Doors: French Doors
- Windows: Double Hung, Double Pane Windows, Vinyl Clad
- Basement: Connecting Stairway,Rough Bath Plumb,Exterior Entry,Interior Entry,Drain
- Number of fireplaces: 1
- Fireplace features: Stone, Heatilator, Mantel(s), Screen
Interior area
- Total structure area: 4,536
- Total interior livable area: 2,268 sqft
- Finished area above ground: 2,268
- Finished area below ground: 0
Property
Parking
- Total spaces: 2
- Parking features: Oversized, Storage, Garage Faces Front, Garage Door Opener, Unpaved, Driveway, Detached
- Garage spaces: 2
- Has uncovered spaces: Yes
Accessibility
- Accessibility features: None
Features
- Levels: Two
- Stories: 2
- Patio & porch: Porch, Roof
- Exterior features: Play Equipment
- Pool features: None
- Has view: Yes
- View description: Trees/Woods
Lot
- Size: 7.31 Acres
- Features: Rural
Details
- Additional structures: Above Grade, Below Grade
- Parcel number: 0803019195
- Zoning: RR
- Special conditions: Standard
Construction
Type & style
- Home type: SingleFamily
- Architectural style: Ranch/Rambler
- Property subtype: Single Family Residence
Materials
- Vinyl Siding
- Foundation: Other
- Roof: Architectural Shingle
Condition
- New construction: No
- Year built: 1997
Utilities & green energy
- Sewer: On Site Septic
- Water: Well
Community & HOA
Community
- Security: Smoke Detector(s)
- Subdivision: None Available
HOA
- Has HOA: No
Location
- Region: Elkton
- Municipality: Elkton
Financial & listing details
- Price per square foot: $264/sqft
- Tax assessed value: $315,833
- Annual tax amount: $3,346
- Date on market: 9/10/2026
- Listing agreement: Exclusive Right To Sell
- Listing terms: Conventional,USDA Loan,FHA,VA Loan
- Exclusions: Washer And Dryer
- Ownership: Fee Simple
Estimated market value
$611,900
$575,000 - $655,000
$2,741/mo
Price history
| Date | Event | Price |
|---|---|---|
| 9/10/2026 | Listed for sale | $599,000+41.9%$264/sqft |
Source:  Bright MLS #MDCC2022830 Report a problem Bright MLS #MDCC2022830 Report a problem | ||
| 12/19/2019 | Sold | $422,000-0.7%$186/sqft |
Source: Public Record Report a problem | ||
| 11/26/2019 | Listed for sale | $425,000$187/sqft |
Source: RE/MAX Chesapeake #MDCC166432 Report a problem | ||
| 10/29/2019 | Pending sale | $425,000$187/sqft |
Source: RE/MAX Chesapeake #MDCC166432 Report a problem | ||
| 10/25/2019 | Listed for sale | $425,000$187/sqft |
Source: RE/MAX Chesapeake #MDCC166432 Report a problem | ||
Public tax history
| Year | Property taxes | Tax assessment |
|---|---|---|
| 2025 | $3,346 +8.7% | $300,300 +6.8% |
| 2024 | $3,079 +6.3% | $281,300 +7.2% |
| 2023 | $2,897 +5.7% | $262,300 +7.8% |
| 2022 | $2,740 -0.6% | $243,300 +0.6% |
| 2021 | $2,758 -0.6% | $241,933 +0.6% |
| 2020 | $2,775 +0.6% | $240,567 +0.6% |
| 2019 | $2,759 +0.8% | $239,200 +0.8% |
| 2018 | $2,736 -1.3% | $237,233 +0.8% |
| 2017 | $2,774 +5.3% | $235,267 +0.8% |
| 2016 | $2,634 +0.1% | $233,300 |
| 2015 | $2,633 +2.8% | $233,300 -15.9% |
| 2014 | $2,561 | $277,400 +13.3% |
| 2013 | -- | $244,900 |
| 2012 | -- | $244,900 |
| 2011 | -- | $244,900 -20.4% |
| 2010 | -- | $307,540 +6.7% |
| 2009 | -- | $288,336 +4.3% |
| 2008 | -- | $276,493 +10.6% |
| 2007 | -- | $249,930 +8.4% |
| 2006 | -- | $230,626 +9.1% |
| 2005 | -- | $211,323 +10.1% |
| 2004 | -- | $192,020 +5.1% |
| 2003 | -- | $182,760 +5.3% |
| 2002 | -- | $173,500 +5.6% |
| 2001 | -- | $164,240 |
Find assessor info on the county website
Monthly payment
Est. payment
Payment breakdown
Explore the cost of this home by adjusting the details. Changes won't be saved.Climate risks
Neighborhood: 21921
Nearby schools
Schools provided by the listing agent
- High: North East
- District: Cecil County Public Schools
Source: Bright MLS. This data may not be complete. We recommend contacting the local school district to confirm school assignments for this home.
Similar homes
- $560,0004 bd2 ba2.5k sqft368 Appleton Rd, Elkton, MD 21921For Sale
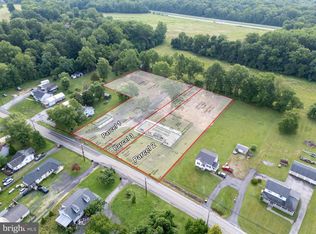
 MLS ID #MDCC2022326, Robyn Roberts, BHHS Fox & Roach-Christiana. Bright MLS
 - $464,9003 bd3 ba1.7k sqft1847 Blue Ball Rd, Elkton, MD 21921For Sale
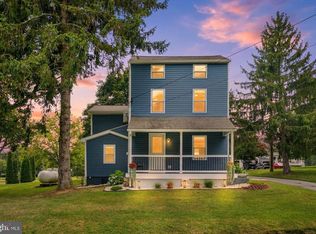 MLS ID #MDCC2022338, Lisa Mam, Keller Williams Select Realtors of Annapolis. Bright MLS
 - $559,9003 bd3 ba3.2k sqft7 Cynthia Ct, Elkton, MD 21921For Sale
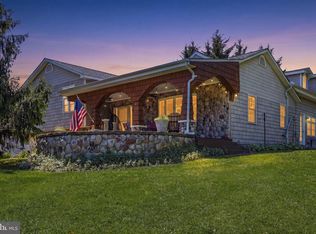 MLS ID #MDCC2021528, Ryan Mullins, Real Broker LLC. Bright MLS
 - $435,0004 bd3 ba1.9k sqft2703 Blue Ball Rd, Elkton, MD 21921For Sale
 MLS ID #MDCC2022890, Kelli Stansfield, RE/MAX Chesapeake. Bright MLS
 - $485,0004 bd3 ba2.4k sqft98 Cambridge Rd, Elkton, MD 21921For SaleMLS ID #MDCC2022566, Kathleen M Thompson, Keller Williams Real Estate - West Chester. Bright MLS
- $579,9004 bd4 ba2k sqft893 Old Forge Rd, Oxford, PA 19363For SaleMLS ID #PACT2121302, Michael McKee, Long & Foster Real Estate, Inc.. Bright MLS
- $449,0003 bd3 ba2.2k sqft146 Nicholas Dr, Elkton, MD 21921For SaleMLS ID #MDCC2022474, Doreen Moran, RE/MAX Chesapeake. Bright MLS
- $499,0004 bd4 ba2.8k sqft9 Raydan Way, North East, MD 21901For SaleMLS ID #MDCC2023044, Kristen Slijepcevic, Century 21 Gold Key Realty. Bright MLS
- $630,0003 bd3 ba2.3k sqft267 Pennocks Bridge Rd, West Grove, PA 19390For SaleMLS ID #PACT2132600, Emily Wolski, KW Greater West Chester. Bright MLS
- $700,0004 bd4 ba3.2k sqftRidgewood Ii, Lincoln University, PA 19352For SaleMLS ID #PACT2135402, Molly Caso, VRA Realty. Bright MLS
- $649,9004 bd3 ba2.4k sqft116 Bunting Dr, Wilmington, DE 19808For SaleMLS ID #DENC2110836, Erin OBoyle, Foraker Realty Co.. Bright MLS
- $599,0003 bd3 ba3.2k sqft34 Southridge Dr, Kennett Square, PA 19348For SaleMLS ID #PACT2134816, Caitlin Coppock, Compass RE. Bright MLS
- $520,0004 bd3 ba2.2k sqft155 Pusey Mill Rd, Cochranville, PA 19330For SaleMLS ID #PACT2134192, Rosina Woolston, RE/MAX Excellence - Kennett Square. Bright MLS
- $699,9992 bd3 ba2k sqft64 S Shore Rd, Elkton, MD 21921For SaleMLS ID #MDCC2021988, Christian LaPense, BHHS Fox & Roach-Christiana. Bright MLS
- $575,0004 bd3 ba3k sqft38 Montague Rd, Newark, DE 19713For SaleMLS ID #DENC2108358, Laura Yaghoobian, Keller Williams Realty Wilmington. Bright MLS
- $539,9004 bd3 ba2.1k sqft204 Country Dr, Oxford, PA 19363For SaleMLS ID #PACT2133354, Brandon Pfister, Compass RE. Bright MLS
- $589,9003 bd2 ba2.6k sqft1010 Red Lion Rd, New Castle, DE 19720For SaleMLS ID #DENC2103682, Monica Hill, RE/MAX Associates-Wilmington. Bright MLS
- $600,0004 bd4 ba2.5k sqft224 China Cir, West Grove, PA 19390For SaleMLS ID #PACT2133532, Dan Sweeney, Realty One Group Restore. Bright MLS
- $595,0003 bd1 ba3.1k sqft5004 Limestone Rd, Wilmington, DE 19808For SaleMLS ID #DENC2110178, Danielle Benson, Century 21 Gold Key Realty. Bright MLS
- $439,0004 bd3 ba2.4k sqft106 Constitution Ter, Elkton, MD 21921For SaleMLS ID #MDCC2022380, Kristin Lewis, Integrity Real Estate. Bright MLS
