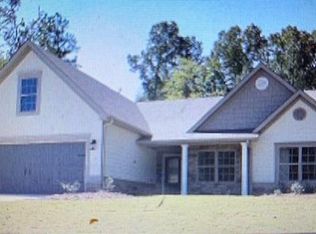
KDH Homes presents the Sullivan Plan! This Craftsman style is a ranch plan with 4 bedrooms, 2 full baths. This plan has a formal dining room, and an enormous family room with fireplace which is open to the breakfast room area and kitchen. The kitchen features granite countertops, tile backsplash, and stainless appliances (dishwasher, wall oven, and built-in microwave). The master bathroom is large with granite countertops and a tile shower with a fiberglass pan. LVT flooring throughout some of the main living areas, excluding the bedrooms and family room.
This property is not currently displayed as for sale or rent on Zillow. This may be different from what's on other websites or public sources.