Skip main navigation
Sold for $360,000
  • $360,000

    65 Smith Ave, Aberdeen, MD 21001

    3beds
    1,350sqft
    Single Family Residence
    Built in 1953
    6,708 Square Feet Lot
    $363,200 Zestimate®
    $267/sqft
    $2,451 Estimated rent

    Home value

    $363,200

    $345,000 - $381,000

    $2,451/mo

    Zestimate® history
    Loading
    Loading...

    Owner options

    List your home for rent

    $2,451/mo

    Rent Zestimate®

    Find your next renter with Zillow Rental Manager. Plus, with online applications, you can quickly screen prospective tenants – for free.

    Learn more

    $2,451/mo

    Rent Zestimate®

    Refinance and save

    $2,158/mo

    Est. payment

    Refinancing to a lower rate could help reduce your monthly payments and save thousands over the life of the loan.

    See today's rates

    $2,158/mo

    Est. payment

    Explore your selling options

    Work with a Zillow partner agent

    Leverage their expertise and Zillow's premium Showcase listings to get your home seen by more buyers.

    Get started

    List with your own agent

    Get your home in front of millions of buyers by listing it on Zillow.

    Learn how to do it

    Sell it yourself

    Take full control of how buyers see your home on Zillow by listing For Sale by Owner (FSBO).

    List your home

    What's special

    Stone front facadeLarge walk-in closetCentral air conditioningGlass shower doorsEn-suite bathroomVaulted ceilingsCeiling fan
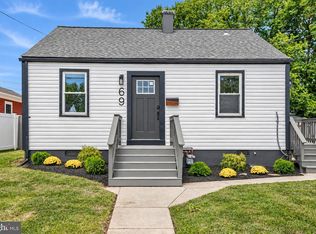
    Welcome Home! Outstanding opportunity to purchase in the Lyndhurst Subdivision located in Aberdeen! This stunning home has been completely rebuilt from the foundation up, with today's standards on design energy and function. As you approach the home, you will take notice of the warm and inviting exterior featuring a stone front facade, beautiful covered front porch and meticulous landscape. Step inside to the large open living room that features vaulted ceilings, recessed lighting, ceiling fan, luxury vinyl flooring and an abundance of natural lighting. Custom gourmet kitchen open to the living room has every possible feature and amenity that you could imagine including, 42" white shaker style cabinets, ceramic flooring, quartz counters with large breakfast nook, whirlpool stainless steel appliances, recessed lighting and under cabinetry lighting to showcase the beautiful mosaic backsplash. Convenient side entrance into laundry/mudroom with washer, dryer, laundry sink, cabinets and ceramic flooring. Three large bedrooms including primary bedroom suite with vaulted ceilings, recessed lighting, ceiling fan, custom built in window seat, large walk-in closet with barn door. Primary bedroom also features an additional closet custom designed for home office workspace with quartz counters and sliding barn door. En-suite bathroom features custom ceramic tile and glass shower doors. Two additional bedrooms with luxury vinyl flooring and ceiling fans. Hall bath features glass shower doors and custom ceramic tile. Not a single detail was overlooked during construction of this home. This includes entire house sprinkler system, 2x6 exterior framing with R-21 insulation, R-49 insulation in ceiling, Coax cable and USB outlets throughout, double hung vinyl windows with full screens. (Both sashes tilt for cleaning) Triple transom window in the rear bedroom, Vinyl siding, soffit, fascia, gutters and downspouts. Only top-quality materials were used including Moen faucets, GAF architectural shingles and Trane high efficiency natural gas heat and central air conditioning. The outside of the home boasts an expansive concrete driveway, fully fenced rear yard with 6' vinyl privacy fencing and a beautiful stamped concrete patio great for entertaining. Plenty of outdoor space to add a large storage shed, detached garage, or additional driveway. You will not find another home of this quality at this price point!

    Zillow last checked:

    Listing updated:

    Listed by:

    Joe Katzenberger 443-690-9019,

    EXP Realty, LLC,

    Listing Team: Jim Stephens Team

    Bought with:

    Shawanda Robinson, SP98376589

    Village Premier Collection Maryland

    Source: Bright MLS,MLS#: MDHR2022968MLS Logo

    Facts & features

    Interior

    Bedrooms & bathrooms
    • Bedrooms: 3
    • Bathrooms: 2
    • Full bathrooms: 2
    • Main level bathrooms: 2
    • Main level bedrooms: 3
    Basement
    • Area: 0
    Heating
    • Forced Air, Natural Gas
    Cooling
    • Central Air, Electric
    Appliances
    • Included: Stainless Steel Appliance(s), Water Heater, Microwave, Electric Water Heater
    • Laundry: Main Level
    Features
    • Built-in Features, Breakfast Area, Ceiling Fan(s), Open Floorplan, Kitchen - Gourmet, Walk-In Closet(s), Upgraded Countertops
    • Windows: Double Hung, Energy Efficient, Screens
    • Has basement: No
    • Has fireplace: No
    Interior area
    • Total structure area: 1,350
    • Total interior livable area: 1,350 sqft
    • Finished area above ground: 1,350
    • Finished area below ground: 0

    Property

    Parking
    • Parking features: Driveway
    • Has uncovered spaces: Yes
    Accessibility
    • Accessibility features: 2+ Access Exits, Other
    Features
    • Levels: One
    • Stories: 1
    • Exterior features: Bump-outs, Flood Lights, Sidewalks
    • Pool features: None
    • Fencing: Vinyl,Privacy
    Lot
    • Size: 6,708 sqft
    • Dimensions: 52.00 x
    Details
    • Additional structures: Above Grade, Below Grade
    • Parcel number: 1302022427
    • Zoning: R2
    • Special conditions: Standard

    Construction

    Type & style
    • Home type: SingleFamily
    • Architectural style: Ranch/Rambler
    • Property subtype: Single Family Residence
    Materials
    • Vinyl Siding
    • Foundation: Block
    • Roof: Architectural Shingle
    Condition
    • New construction: No
    • Year built: 1953
    • Major remodel year: 2023

    Utilities & green energy

    • Sewer: Public Sewer
    • Water: Public

    Community & neighborhood

    Security
    • Security features: Fire Sprinkler System
    Location
    • Region: Aberdeen
    • Subdivision: Lyndhurst
    • Municipality: Aberdeen

    Other

    Other facts
    • Listing agreement: Exclusive Right To Sell
    • Listing terms: Cash,Conventional,FHA,VA Loan
    • Ownership: Fee Simple

    Price history

    DateEventPrice
    7/13/2023Sold$360,000$267/sqft
    Source: Bright MLS #MDHR2022968 Report a problem
    6/22/2023Pending sale$360,000+2%$267/sqft
    Source: Bright MLS #MDHR2022968 Report a problem
    6/16/2023Listed for sale$352,900+296.5%$261/sqft
    Source: Bright MLS #MDHR2022968 Report a problem
    4/5/2017Sold$89,000-12.7%$66/sqft
    Source: Public Record Report a problem
    11/17/2016Listed for sale$101,998-9.8%$76/sqft
    Source: Auction.com Report a problem
    11/4/2016Sold$113,100-33.4%$84/sqft
    Source: Public Record Report a problem
    5/11/2014Listed for sale$169,900$126/sqft
    Source: High Power Realty, LLC #HR8344973 Report a problem
    4/4/2011Sold$169,900+265.4%$126/sqft
    Source: Public Record Report a problem
    12/14/2010Sold$46,500-6.8%$34/sqft
    Source: Public Record Report a problem
    11/23/2010Price change$49,900-5%$37/sqft
    Source: Cummings & Co. Realtors #HR7431675 Report a problem
    11/13/2010Price change$52,500-4.5%$39/sqft
    Source: Cummings & Co. Realtors #HR7431675 Report a problem
    10/30/2010Price change$55,000-15.4%$41/sqft
    Source: Cummings & Co. Realtors #HR7431675 Report a problem
    10/8/2010Price change$65,000-19%$48/sqft
    Source: Cummings & Co. Realtors #HR7431675 Report a problem
    9/9/2010Listed for sale$80,200-37.8%$59/sqft
    Source: Cummings & Co. Realtors #HR7431675 Report a problem
    8/9/2006Sold$128,900+71.9%$95/sqft
    Source: Public Record Report a problem
    6/29/1995Sold$75,000+16%$56/sqft
    Source: Public Record Report a problem
    11/23/1994Sold$64,654$48/sqft
    Source: Public Record Report a problem

    Public tax history

    YearProperty taxesTax assessment
    2025$2,106 -36.2%$269,700 +28.9%
    2024$3,302 +40.7%$209,200 +40.7%
    2023$2,347 +3.7%$148,700
    2022$2,263 -0.3%$148,700 +7.7%
    2021$2,269 +3.8%$138,100 +4%
    2020$2,185 +3.1%$132,800
    2019$2,120 +2.5%$132,800 +6.4%
    2018$2,068 +3.3%$124,867 +3.3%
    2017$2,002 $120,900 +0.9%
    2016-- $119,833 +0.9%
    2015-- $118,767 +0.9%
    2014$1,273 $117,700
    2013-- $117,700
    2012-- $117,700 -7.6%
    2011-- $127,400 +2.3%
    2010-- $124,592 +2.4%
    2009-- $121,706 +2.4%
    2008-- $118,820 +12.6%
    2007-- $105,492 +14.5%
    2006-- $92,166 +16.9%
    2005-- $78,840 +3.5%
    2004-- $76,192 +3.6%
    2003-- $73,546 +3.7%
    2002-- $70,900
    2001-- $70,900

    Find assessor info on the county website

    Neighborhood: 21001

    Nearby schools

    GreatSchools rating
    Schools provided by the listing agent
    • District: Harford County Public Schools

    Source: Bright MLS. This data may not be complete. We recommend contacting the local school district to confirm school assignments for this home.

    Get a cash offer in 3 minutes
    Find out how much your home could sell for in as little as 3 minutes with a no-obligation cash offer.
    Estimated market value
    $363,200
    Get a cash offer in 3 minutes
    Find out how much your home could sell for in as little as 3 minutes with a no-obligation cash offer.
    Estimated market value
    $363,200