**Property is under contract and accepting back up offers only at this time**Welcome to 65 Snow Shoe - an end-unit 1-bedroom townhome with a sleeping loft in Snow Ridge Village. Set at the end of a quiet cul-de-sac, this waterfront retreat offers a peaceful mountain setting with beautiful views of Upper Mill Pond. Inside, the open floor plan makes great use of space with a galley kitchen, wood-burning fireplace, and a comfortable flow for everyday living or weekend escapes. The first floor features a spacious bedroom with an adjoining full bath, while the open loft provides generous additional sleeping space along with a convenient half bath. Step outside and enjoy one of the home's best features -- the deck overlooking the pond. Spend summer evenings listening to the fountain or take in the winter scenery as the pond freezes over. Snow Ridge Village offers year-round enjoyment. In summer, owners can join the Boulder Lake Club for access to Big Boulder Lake for swimming, boating, and fishing, along with an outdoor pool, tennis, and more. When winter arrives, skiing at Jack Frost Mountain is just steps away. An ideal mountain getaway or short-term rental opportunity. This property is being sold unfurnished.
Sold for $210,000
$210,000
65 Snow Shoe, Lake Harmony, PA 18624
2beds
986sqft
Townhouse
Built in 1985
871 Square Feet Lot
$210,500 Zestimate®
$213/sqft
$1,557 Estimated rent
Home value
$210,500
$160,000 - $278,000
$1,557/mo
Zestimate® history
Owner options
List your home for rent
$1,557/mo
Rent Zestimate®
Find your next renter with Zillow Rental Manager. Plus, with online applications, you can quickly screen prospective tenants – for free.
$1,557/mo
Rent Zestimate®
Refinance and save
$5,821/mo
Est. payment
Refinancing to a lower rate could help reduce your monthly payments and save thousands over the life of the loan.
$5,821/mo
Est. payment
Explore your selling options
Work with a Zillow partner agent
Leverage their expertise and Zillow's premium Showcase listings to get your home seen by more buyers.
Get startedList with your own agent
Get your home in front of millions of buyers by listing it on Zillow.
Learn how to do itSell it yourself
Take full control of how buyers see your home on Zillow by listing For Sale by Owner (FSBO).
List your homeWhat's special
Wood-burning fireplaceWaterfront retreatSleeping loftOpen floor planGalley kitchenConvenient half bathDeck overlooking the pond
Zillow last checked:
Listing updated:
Listed by:
Cindy Derolf 570-401-9399,
Pocono Area Realty Benz Group
Bought with:
NON MEMBER, 0225194075
Non Subscribing Office
Source: Bright MLS,MLS#: PACC2007330
Facts & features
Interior
Bedrooms & bathrooms
- Bedrooms: 2
- Bathrooms: 2
- Full bathrooms: 1
- 1/2 bathrooms: 1
- Main level bathrooms: 1
- Main level bedrooms: 1
Rooms
- Room types: Living Room, Dining Room, Kitchen, Bedroom 1, Loft, Bathroom 1, Half Bath
Bedroom 1
- Level: Main
Bathroom 1
- Level: Main
Dining room
- Level: Main
Half bath
- Level: Upper
Kitchen
- Level: Main
Living room
- Features: Fireplace - Wood Burning
- Level: Main
Loft
- Level: Upper
Heating
- Baseboard, Heat Pump, Wall Unit, Electric
Cooling
- Ductless, Electric
Appliances
- Included: Microwave, Dishwasher, Dryer, Oven/Range - Electric, Refrigerator, Washer/Dryer Stacked, Washer, Stainless Steel Appliance(s), Electric Water Heater
- Laundry: Has Laundry, Main Level
Features
- Bathroom - Tub Shower, Ceiling Fan(s), Combination Dining/Living, Combination Kitchen/Dining, Combination Kitchen/Living, Dining Area, Open Floorplan, Kitchen - Galley, Cathedral Ceiling(s)
- Flooring: Luxury Vinyl, Tile/Brick
- Doors: Sliding Glass, Storm Door(s)
- Windows: Casement, Window Treatments
- Has basement: No
- Has fireplace: No
Interior area
- Total structure area: 986
- Total interior livable area: 986 sqft
- Finished area above ground: 986
- Finished area below ground: 0
Property
Parking
- Total spaces: 2
- Parking features: Paved, Unassigned, Off Street
Accessibility
- Accessibility features: 2+ Access Exits
Features
- Levels: One and One Half
- Stories: 1.5
- Pool features: None
- Has view: Yes
- View description: Pond, Scenic Vista, Trees/Woods, Water
- Has water view: Yes
- Water view: Pond,Water
Lot
- Size: 871 Square Feet
- Features: Backs - Open Common Area, Cul-De-Sac, Pond, Secluded, Wooded, Corner Lot/Unit
Details
- Additional structures: Above Grade, Below Grade
- Parcel number: 45A20B113
- Zoning: R/RC
- Special conditions: Standard
Construction
Type & style
- Home type: Townhouse
- Architectural style: Bungalow,Cabin/Lodge,Craftsman
- Property subtype: Townhouse
Materials
- Frame
- Foundation: Block, Crawl Space
- Roof: Shake,Wood
Condition
- Very Good
- New construction: No
- Year built: 1985
Utilities & green energy
- Electric: Circuit Breakers
- Sewer: Private Sewer
- Water: Community
- Utilities for property: Cable Connected, Electricity Available, Phone Available, Sewer Available, Underground Utilities, Water Available, Broadband, Cable
Community & HOA
Community
- Subdivision: Snow Ridge Village
HOA
- Has HOA: Yes
- Amenities included: Common Grounds
- Services included: Broadband, Cable TV, Common Area Maintenance, Internet, Pier/Dock Maintenance, Road Maintenance, Sewer, Snow Removal, Trash, Water
- HOA fee: $4,387 annually
- HOA name: SNOW RIDGE VILLAGE
Location
- Region: Lake Harmony
- Municipality: KIDDER TWP
Financial & listing details
- Price per square foot: $213/sqft
- Tax assessed value: $38,811
- Annual tax amount: $2,960
- Date on market: 3/25/2026
- Listing agreement: Exclusive Right To Sell
- Listing terms: Cash,Conventional
- Inclusions: Kitchen Appliances And Washer / Dryer
- Exclusions: All Furnishings, Contents And Decor
- Ownership: Fee Simple
- Road surface type: Black Top
Price history
| Date | Event | Price |
|---|---|---|
| 5/15/2026 | Sold | $210,000-4.5%$213/sqft |
Source:  Bright MLS #PACC2007330 Report a problem Bright MLS #PACC2007330 Report a problem | ||
| 5/1/2026 | Pending sale | $220,000$223/sqft |
Source: Bright MLS #PACC2007330 Report a problem | ||
| 4/5/2026 | Contingent | $220,000$223/sqft |
Source: Bright MLS #PACC2007330 Report a problem | ||
| 3/25/2026 | Price change | $220,000+35.1%$223/sqft |
Source: PMAR #PM-139784 Report a problem | ||
| 9/17/2021 | Listed for sale | $162,900+1.9%$165/sqft |
Source: PMAR #PM-89735 Report a problem | ||
| 8/24/2021 | Listing removed | -- |
Source: PMAR #PM-89735 Report a problem | ||
| 7/20/2021 | Listed for sale | $159,900$162/sqft |
Source: PMAR #PM-89735 Report a problem | ||
Public tax history
Tax history is unavailable.
Neighborhood: 18624
Nearby homes
- $331,0004 bd2 ba1.5k sqft109 Nordic, Lake Harmony, PA 18624Sold
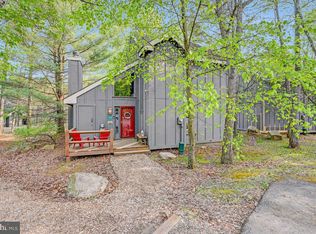
- $176,2001 bd2 ba986 sqft29 Snowshoe, Lake Harmony, PA 18624Off Market
- $202,5001 bd2 ba986 sqft23 Snow Shoe Circ, Lake Harmony, PA 18624Sold
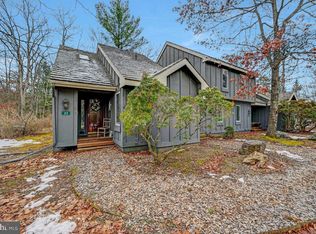
- $273,7003 bd2 ba1.2k sqft105 Telemark, Lake Harmony, PA 18624Off Market
- $220,0002 bd2 ba948 sqft120 Snow Ridge Cir, Lake Harmony, PA 18624Off Market
- $280,0002 bd2 ba1.4k sqft76 Nordic, Lake Harmony, PA 18624Sold
- $288,8002 bd2 ba1.4k sqft126 Nordic, Lake Harmony, PA 18624Off Market
- $231,9003 bd2 ba1.4k sqft150 Snow Ridge, Lake Harmony, PA 18624Off Market
Nearby schools
GreatSchools rating
- 4/10Weatherly Area El SchoolGrades: PK-5Distance: 14.2 mi
- 4/10Weatherly Area Middle SchoolGrades: 6-8Distance: 14.2 mi
- 6/10Weatherly Area Senior High SchoolGrades: 9-12Distance: 14.2 mi
Schools provided by the listing agent
- District: Weatherly Area
Source: Bright MLS. This data may not be complete. We recommend contacting the local school district to confirm school assignments for this home.
Get a cash offer in 3 minutes
Find out how much your home could sell for in as little as 3 minutes with a no-obligation cash offer.
Estimated market value
$210,500
Get a cash offer in 3 minutes
Find out how much your home could sell for in as little as 3 minutes with a no-obligation cash offer.
Estimated market value
$210,500
- Pennsylvania
- Carbon County
- Blakeslee
- 18624
- 65 Snow Shoe
Nearby cities
Nearby zip codes
Other Blakeslee Topics
