Skip main navigation
Sold for $559,900
  • $559,900

    65 Sokol Dr, Kutztown, PA 19530

    4beds
    2,976sqft
    Single Family Residence
    Built in 1989
    1.15 Acres Lot
    $588,800 Zestimate®
    $188/sqft
    $2,767 Estimated rent

    Home value

    $588,800

    $542,000 - $642,000

    $2,767/mo

    Zestimate® history
    Loading
    Loading...

    Owner options

    List your home for rent

    $2,767/mo

    Rent Zestimate®

    Find your next renter with Zillow Rental Manager. Plus, with online applications, you can quickly screen prospective tenants – for free.

    Learn more

    $2,767/mo

    Rent Zestimate®

    Refinance and save

    $3,688/mo

    Est. payment

    Refinancing to a lower rate could help reduce your monthly payments and save thousands over the life of the loan.

    See today's rates

    $3,688/mo

    Est. payment

    Explore your selling options

    Work with a Zillow partner agent

    Leverage their expertise and Zillow's premium Showcase listings to get your home seen by more buyers.

    Get started

    List with your own agent

    Get your home in front of millions of buyers by listing it on Zillow.

    Learn how to do it

    Sell it yourself

    Take full control of how buyers see your home on Zillow by listing For Sale by Owner (FSBO).

    List your home

    What's special

    Gas fireplaceCaptivating viewsUnfinished basementOpen floor planHuge eat-in kitchenWell-equipped kitchenLuxurious soaking tub
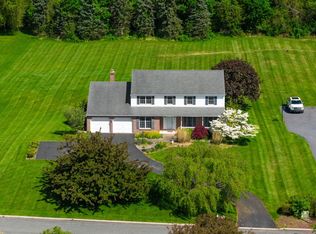
    Nestled at the end of a serene cul-de-sac in a desirable location, 65 Sokol Dr. invites you to experience luxury living at its finest. This very spacious 4-bedroom, 2.5-bath home boasts a thoughtfully designed open floor plan, perfect for entertaining and modern living. Step onto the stunning wraparound porch, where you can savor breathtaking views and peaceful surroundings. Truly a bucolic country location. Inside, you will be surprised by just how much room this home has to offer. The rooms are huge! The first floor has an abundance of hardwood and tile flooring. Large living and dining room, plus a huge eat-in kitchen. The island and counter tops are all durable and stylish granite. The size of the island will blow you away. This is the spot where guests will gather. The well-equipped kitchen features stainless appliances, and plenty of quality cherry cabinets. There is also pantry cabinets, desk space and wine rack. This is a cook's kitchen. Truly a great house for entertaining inside and out. The sunken living is a cozy spot to relax with a gas fireplace. This wing of the home contains the convenient first floor laundry and powder room. Tons of natural light throughout this house! The sunroom off of the living room is a cool spot and leads to the large fenced yard. There is a shed and a cool spot to sit with friends and enjoy the natural surroundings. The first floor also features a large office that faces the local farm fields. This could certainly serve as a first floor bedroom if needed. The homeowner did a ton of refreshing and completely redid the en suite bath. The en suite bath features a 5' shower and luxurious soaking tub that promises tranquility after a long day. One of the bedrooms is fully finished as an owner's closet. This could be turned back to a bedroom easily. The huge unfinished basement offers endless potential to customize the space to your needs. At the rear of the home you have multiple spaces that add a touch of leisure. The sunroom and large deck with gazebo provide the ideal backdrop for summer gatherings. With its prime location, captivating views, and luxurious touches, this property offers the perfect blend of elegance and comfort. Make 65 Sokol Dr. your forever home today! 1-yr Warranty included with acceptable offer.

    Zillow last checked:

    Listing updated:

    Listed by:

    Dave Mattes 610-670-2770,

    RE/MAX Of Reading,

    Listing Team: The Dave Mattes Team, Co-Listing Agent: Steve Miller 267-371-3529,

    RE/MAX Of Reading

    Bought with:

    NON MEMBER, 0225194075

    Non Subscribing Office

    Source: Bright MLS,MLS#: PABK2053900MLS Logo

    Facts & features

    Interior

    Bedrooms & bathrooms
    • Bedrooms: 4
    • Bathrooms: 3
    • Full bathrooms: 2
    • 1/2 bathrooms: 1
    • Main level bathrooms: 1
    Rooms
    • Room types: Living Room, Dining Room, Primary Bedroom, Bedroom 2, Bedroom 3, Bedroom 4, Kitchen, Family Room, Sun/Florida Room, Laundry, Office, Bathroom 2, Primary Bathroom, Half Bath
    Primary bedroom
    • Features: Ceiling Fan(s), Flooring - HardWood, Walk-In Closet(s)
    • Level: Upper
    • Area: 210 Square Feet
    • Dimensions: 14 x 15
    Bedroom 2
    • Features: Flooring - HardWood
    • Level: Upper
    • Area: 140 Square Feet
    • Dimensions: 10 x 14
    Bedroom 3
    • Features: Flooring - HardWood
    • Level: Upper
    • Area: 120 Square Feet
    • Dimensions: 12 x 10
    Bedroom 4
    • Features: Flooring - HardWood
    • Level: Upper
    • Area: 196 Square Feet
    • Dimensions: 14 x 14
    Primary bathroom
    • Features: Soaking Tub, Double Sink, Bathroom - Walk-In Shower, Flooring - Luxury Vinyl Tile
    • Level: Upper
    Bathroom 2
    • Features: Double Sink, Bathroom - Tub Shower, Flooring - Ceramic Tile
    • Level: Upper
    Dining room
    • Features: Flooring - HardWood, Crown Molding
    • Level: Main
    • Area: 182 Square Feet
    • Dimensions: 13 x 14
    Family room
    • Features: Ceiling Fan(s), Flooring - Luxury Vinyl Plank, Fireplace - Gas, Recessed Lighting
    • Level: Main
    • Area: 300 Square Feet
    • Dimensions: 15 x 20
    Half bath
    • Level: Main
    Kitchen
    • Features: Granite Counters, Double Sink, Flooring - Ceramic Tile, Kitchen Island, Pantry
    • Level: Main
    • Area: 420 Square Feet
    • Dimensions: 30 x 14
    Laundry
    • Features: Flooring - Vinyl
    • Level: Main
    • Area: 63 Square Feet
    • Dimensions: 7 x 9
    Living room
    • Features: Flooring - HardWood
    • Level: Main
    • Area: 182 Square Feet
    • Dimensions: 13 x 14
    Office
    • Features: Flooring - HardWood
    • Level: Main
    • Area: 182 Square Feet
    • Dimensions: 13 x 14
    Other
    • Level: Main
    • Area: 308 Square Feet
    • Dimensions: 14 x 22
    Heating
    • Heat Pump, Electric
    Cooling
    • Central Air, Electric
    Appliances
    • Included: Oven, Dishwasher, Washer, Dryer, Electric Water Heater
    • Laundry: Main Level, Laundry Room
    Features
    • Soaking Tub, Ceiling Fan(s), Entry Level Bedroom, Eat-in Kitchen, Dry Wall
    • Flooring: Ceramic Tile, Hardwood
    • Doors: Sliding Glass
    • Basement: Full,Unfinished
    • Number of fireplaces: 1
    • Fireplace features: Other, Brick, Mantel(s)
    Interior area
    • Total structure area: 2,976
    • Total interior livable area: 2,976 sqft
    • Finished area above ground: 2,976
    • Finished area below ground: 0

    Property

    Parking
    • Total spaces: 6
    • Parking features: Garage Faces Side, Garage Door Opener, Inside Entrance, Driveway, Attached
    • Attached garage spaces: 2
    • Uncovered spaces: 4
    Accessibility
    • Accessibility features: None
    Features
    • Levels: Two
    • Stories: 2
    • Patio & porch: Porch, Deck
    • Pool features: None
    • Has view: Yes
    • View description: Panoramic
    Lot
    • Size: 1.15 Acres
    • Features: Backs to Trees, Front Yard, Rear Yard, Landscaped, Cul-De-Sac, Suburban
    Details
    • Additional structures: Above Grade, Below Grade
    • Parcel number: 63543302968594
    • Zoning: RES
    • Special conditions: Standard

    Construction

    Type & style
    • Home type: SingleFamily
    • Architectural style: Colonial
    • Property subtype: Single Family Residence
    Materials
    • Vinyl Siding, Brick
    • Foundation: Concrete Perimeter
    • Roof: Pitched,Shingle
    Condition
    • Very Good,Excellent,Good
    • New construction: No
    • Year built: 1989

    Utilities & green energy

    • Electric: 200+ Amp Service
    • Sewer: On Site Septic
    • Water: Private, Well
    • Utilities for property: Cable Available

    Community & HOA

    Community
    • Subdivision: None Available
    HOA
    • Has HOA: No
    Location
    • Region: Kutztown
    • Municipality: MAXATAWNY TWP

    Financial & listing details

    • Price per square foot: $188/sqft
    • Tax assessed value: $199,700
    • Annual tax amount: $8,457
    • Date on market: 3/19/2025
    • Listing agreement: Exclusive Agency
    • Listing terms: Cash,Conventional,FHA,USDA Loan,VA Loan
    • Inclusions: Tan Gazebo, Tv Mounts (lr, Playroom, Primary Br & Sunroom), Mini Fridge In Sunroom, Playset / Swingset, Sandbox, Workbench In Basement, Brown Stand In Basement, Grey Office Filing Cabinets In Basement, Washer, Dryer
    • Ownership: Fee Simple

    Price history

    DateEventPrice
    6/10/2025Sold$559,900$188/sqft
    Source: Bright MLS #PABK2053900 Report a problem
    3/25/2025Pending sale$559,900$188/sqft
    Source: Bright MLS #PABK2053900 Report a problem
    3/25/2025Listing removed$559,900$188/sqft
    Source: Bright MLS #PABK2053900 Report a problem
    3/19/2025Listed for sale$559,900+6.2%$188/sqft
    Source: Bright MLS #PABK2053900 Report a problem
    8/6/2021Sold$527,000+52.8%$177/sqft
    Source: Bright MLS #PABK379282 Report a problem
    7/31/2017Sold$345,000-1.4%$116/sqft
    Source: Public Record Report a problem
    5/22/2017Pending sale$349,900$118/sqft
    Source: Coldwell Banker Residential Brokerage - Kutztown #6980523 Report a problem
    5/17/2017Listed for sale$349,900+9.3%$118/sqft
    Source: Coldwell Banker Residential Brokerage - Kutztown #6980523 Report a problem
    6/14/2012Sold$320,000-4.4%$108/sqft
    Source: GLVR #428603 Report a problem
    4/18/2012Listed for sale$334,900$113/sqft
    Source: Coldwell Banker Hearthside #428603 Report a problem

    Public tax history

    YearProperty taxesTax assessment
    2025$8,638 +4.7%$199,700
    2024$8,247 +3.3%$199,700
    2023$7,982 $199,700
    2022$7,982 $199,700
    2021$7,982 $199,700
    2020$7,982 $199,700
    2019$7,982 +0%$199,700
    2018$7,982 +0.7%$199,700
    2017$7,925 +316.1%$199,700
    2016$1,905 $199,700
    2015$1,905 $199,700
    2014-- $199,700
    2013-- $199,700
    2012-- $199,700
    2011-- $199,700
    2010-- $199,700
    2009-- $199,700
    2008-- $199,700
    2007-- $199,700
    2006-- $199,700
    2005-- $199,700
    2004-- $199,700
    2003-- $199,700
    2002-- $199,700
    2000-- $199,700
    Find assessor info on the county website

    Neighborhood: 19530

    Nearby schools

    GreatSchools rating
    Schools provided by the listing agent
    • High: Kutztown Area Senior
    • District: Kutztown Area

    Source: Bright MLS. This data may not be complete. We recommend contacting the local school district to confirm school assignments for this home.

    Get a cash offer in 3 minutes
    Find out how much your home could sell for in as little as 3 minutes with a no-obligation cash offer.
    Estimated market value
    $588,800
    Get a cash offer in 3 minutes
    Find out how much your home could sell for in as little as 3 minutes with a no-obligation cash offer.
    Estimated market value
    $588,800