$4500 available to assist w/ Buyer's Closing Costs including Point Buy Down. This impeccably maintained Solitaire home exemplifies the charm of rural living in New Mexico, featuring a carefully crafted split floorplan that encompasses three generously sized bedrooms and two elegantly designed bathrooms. Set on a sprawling 2.63-acre lot, the property is securely fenced and gated, ensuring both privacy and peace of mind. The natural beauty of the landscape is accentuated by mature trees, which enhance the serene atmosphere of the surroundings. The home's architecture reflects a dedication to comfort and aesthetics, capturing the essence of tranquil rural life. Built with robust 2 x 6 exterior walls, it boasts raised ceilings and walk-in closets, complemented by
Sold
Price Unknown
65 Sombrero Ave, Moriarty, NM 87035
3beds
2,025sqft
Manufactured Home, Single Family Residence
Built in 1997
2.63 Acres Lot
$348,700 Zestimate®
$--/sqft
$-- Estimated rent
Home value
$348,700
Estimated sales range
Not available
Not available
Zestimate® history
Owner options
List your home for rent
Find your next renter with Zillow Rental Manager. Plus, with online applications, you can quickly screen prospective tenants – for free.
Refinance and save
Refinancing to a lower rate could help reduce your monthly payments and save thousands over the life of the loan.
Explore your selling options
Work with a Zillow partner agent
Leverage their expertise and Zillow's premium Showcase listings to get your home seen by more buyers.
Get startedList with your own agent
Get your home in front of millions of buyers by listing it on Zillow.
Learn how to do itSell it yourself
Take full control of how buyers see your home on Zillow by listing For Sale by Owner (FSBO).
List your homeWhat's special
Elegantly designed bathroomsGenerously sized bedroomsCarefully crafted split floorplanWalk-in closetsMature treesRaised ceilings
Zillow last checked:
Listing updated:
Listed by:
Jeanine A Fischer 505-620-6320,
Realty One of New Mexico
Bought with:
Pricy Madrid, REC20220952
Homewise
Source: SWMLS,MLS#: 1084359
Facts & features
Interior
Bedrooms & bathrooms
- Bedrooms: 3
- Bathrooms: 2
- Full bathrooms: 1
- 3/4 bathrooms: 1
Primary bedroom
- Level: Main
- Area: 232.2
- Dimensions: 17.2 x 13.5
Dining room
- Level: Main
- Area: 211.2
- Dimensions: 16 x 13.2
Kitchen
- Level: Main
- Area: 211.2
- Dimensions: 16 x 13.2
Living room
- Level: Main
- Area: 467.37
- Dimensions: 26.11 x 17.9
Heating
- Central, Forced Air, Hot Water, Natural Gas
Cooling
- Refrigerated
Appliances
- Included: Dryer, Dishwasher, Free-Standing Gas Range, Range Hood, Washer
- Laundry: Washer Hookup, Dryer Hookup, ElectricDryer Hookup
Features
- Breakfast Bar, Bookcases, Ceiling Fan(s), Cathedral Ceiling(s), Dual Sinks, Entrance Foyer, Family/Dining Room, Living/Dining Room, Main Level Primary, Shower Only, Separate Shower, Walk-In Closet(s)
- Flooring: Carpet, Laminate
- Windows: Storm Window(s)
- Has basement: No
- Has fireplace: No
- Fireplace features: Blower Fan, Glass Doors
Interior area
- Total structure area: 2,025
- Total interior livable area: 2,025 sqft
Property
Parking
- Total spaces: 3
- Parking features: Door-Multi, Detached, Electricity, Garage, Two Car Garage, Heated Garage, Workshop in Garage
- Garage spaces: 2
- Carport spaces: 1
- Covered spaces: 3
Features
- Levels: One
- Stories: 1
- Exterior features: Fully Fenced, Fence, Private Yard
- Fencing: Back Yard
Lot
- Size: 2.63 Acres
- Features: Landscaped, Meadow, Trees
Details
- Additional structures: Barn(s), Corral(s), Grain Storage, Poultry Coop, Storage
- Parcel number: 1052052334077000000
- Zoning description: RR
Construction
Type & style
- Home type: MobileManufactured
- Property subtype: Manufactured Home, Single Family Residence
Materials
- Masonite
- Foundation: Block, Permanent
- Roof: Metal,Pitched
Condition
- Resale
- New construction: No
- Year built: 1997
Details
- Builder model: DW-931
- Builder name: Solitaire
Utilities & green energy
- Electric: 220 Volts in Garage
- Sewer: Septic Tank
- Water: Private, Well
- Utilities for property: Electricity Connected, Natural Gas Connected, Water Connected
Green energy
- Energy generation: None
Community & HOA
Community
- Security: Smoke Detector(s)
Location
- Region: Moriarty
Financial & listing details
- Annual tax amount: $964
- Date on market: 5/20/2025
- Cumulative days on market: 113 days
- Listing terms: Cash,Conventional,FHA,VA Loan
Price history
| Date | Event | Price |
|---|---|---|
| 10/8/2025 | Sold | -- |
Source:  SWMLS #1084359 Report a problem SWMLS #1084359 Report a problem | ||
| 9/11/2025 | Pending sale | $349,000$172/sqft |
Source: SWMLS #1084359 Report a problem | ||
| 5/21/2025 | Listed for sale | $349,000$172/sqft |
Source: SWMLS #1084359 Report a problem | ||
Public tax history
Tax history is unavailable.
Neighborhood: 87035
Nearby homes
- $334,500-- bd-- ba-- sqft65 Sombrero Ave #2, Moriarty, NM 87035Off Market
- $24,8622.62 Acres69 Sombrero Ave, Moriarty, NM 87035Off Market
- $295,400-- bd-- ba-- sqft53 Sombrero Ave #2, Moriarty, NM 87035Off Market
- $215,1002.65 Acres3502 E Martinez Rd, Moriarty, NM 87035Off Market
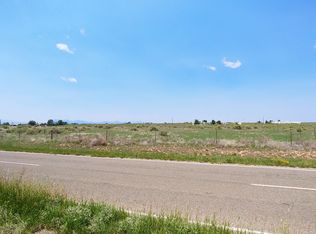
- $111,7203 bd2 ba1.4k sqft56 Sombrero Ave #2, Moriarty, NM 87035Off Market
- $22,913-- bd-- ba-- sqft3486 Martinez Rd, Moriarty, NM 87035Off Market
- $238,6003 bd2 ba1.8k sqft3502 Martinez, Moriarty, NM 87035Off Market
- $279,000-- bd-- ba-- sqft3492 Martinez Rd, Moriarty, NM 87035Off Market
Nearby schools
GreatSchools rating
- 5/10Moriarty Elementary SchoolGrades: PK-5Distance: 4.2 mi
- 3/10Moriarty Middle SchoolGrades: 6-8Distance: 4.3 mi
- 5/10Moriarty High SchoolGrades: 9-12Distance: 4.4 mi
Schools provided by the listing agent
- Elementary: Moriarty
Source: SWMLS. This data may not be complete. We recommend contacting the local school district to confirm school assignments for this home.
Get a cash offer in 3 minutes
Find out how much your home could sell for in as little as 3 minutes with a no-obligation cash offer.
Estimated market value
$348,700
Get a cash offer in 3 minutes
Find out how much your home could sell for in as little as 3 minutes with a no-obligation cash offer.
Estimated market value
$348,700
- New Mexico
- Torrance County
- Moriarty
- 87035
- 65 Sombrero Ave
Nearby cities
Nearby zip codes
Other Moriarty Topics
