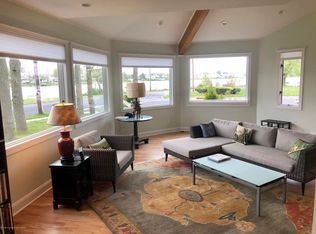
65 South Boulevard, Spring Lake, NJ 07762
Home value
$10,193,200
$8.97M - $11.82M
$4,391/mo
Owner options
$4,391/mo
Rent Zestimate®
Find your next renter with Zillow Rental Manager. Plus, with online applications, you can quickly screen prospective tenants – for free.
$4,391/mo
Rent Zestimate®
$53,589/mo
Est. payment
Refinancing to a lower rate could help reduce your monthly payments and save thousands over the life of the loan.
$53,589/mo
Est. payment
Explore your selling options
Work with a Zillow partner agent
Leverage their expertise and Zillow's premium Showcase listings to get your home seen by more buyers.
Get startedList with your own agent
Get your home in front of millions of buyers by listing it on Zillow.
Learn how to do itSell it yourself
Take full control of how buyers see your home on Zillow by listing For Sale by Owner (FSBO).
List your homeWhat's special
Zillow last checked:
Listing updated:
Dominick L Paragano 973-879-0055,
Paragano Real Estate
Denise Dreyer, 0675729
Ward Wight Sotheby's International Realty
Facts & features
Interior
Bedrooms & bathrooms
- Bedrooms: 7
- Bathrooms: 12
- Full bathrooms: 11
- 1/2 bathrooms: 1
Rooms
- Room types: Bonus Room
Bedroom
- Description: Jr Suite - Sitting Rm 15.8x11 FP, WIC Ensuite Bath
- Area: 252
- Dimensions: 16.8 x 15
Bedroom
- Description: Ensuite Full Bath 9.5x4.9 handicap friendly
- Area: 211.2
- Dimensions: 16 x 13.2
Bedroom
- Description: Guest wing all w/Ensuite Full Baths
- Area: 224.75
- Dimensions: 14.5 x 15.5
Other
- Description: Covered Porch, FP, 2 WIC & Coffee Bar
- Area: 320
- Dimensions: 20 x 16
Other
- Description: MBath#1 w/tub, shower, vanity, bidet toilet, irreg
- Area: 154.8
- Dimensions: 12 x 12.9
Other
- Description: MBath#2 w/tub, shower, vanity, bidet toilet
- Area: 114.39
- Dimensions: 12.3 x 9.3
Bonus room
- Description: Many uses Bunk room/Maids Quarters/Storage Rm
- Area: 156
- Dimensions: 12 x 13
Dining room
- Description: Dbl wide sliders to Covered Porch, open to Kitchen
- Area: 270
- Dimensions: 20 x 13.5
Exercise room
- Description: Multipurpose w/Full Bath 10.6x6.5
- Area: 378
- Dimensions: 28 x 13.5
Foyer
- Area: 208.8
- Dimensions: 29 x 7.2
Great room
- Description: Open to Kitchen & DR, sliders to covered porch, FP
- Area: 229.08
- Dimensions: 16.6 x 13.8
Kitchen
- Description: Breakfast Bar seats 6, Island seats 4 + Pantry
- Area: 360.19
- Dimensions: 19.9 x 18.1
Laundry
- Description: custom cabinets w/ b/i laundry rack, W&D
- Area: 94.6
- Dimensions: 11 x 8.6
Laundry
- Description: 2nd Laundry Rm with custom cabinets and W&D
- Area: 105.78
- Dimensions: 12.3 x 8.6
Living room
- Description: aka Bar Room with climate controlled glass Wine Cl
- Area: 480.7
- Dimensions: 23 x 20.9
Other
- Description: 2 Custom Built ins + closet off Garage and Kitchen
- Area: 69.66
- Dimensions: 8.1 x 8.6
Rec room
- Description: Balcony 13.8x9.9 with Ocean and Lake views, irreg
- Area: 420
- Dimensions: 21 x 20
Other
- Description: Part of Master Suite 2 story w/FP, irreg
- Area: 240
- Dimensions: 20 x 12
Study
- Description: Can be used as Den or Playroom off Foyer
- Area: 103.2
- Dimensions: 12.9 x 8
Sunroom
- Description: aka Cabana w/Bar dbl wide doors to Covered Porch
- Area: 214.88
- Dimensions: 15.8 x 13.6
Heating
- Natural Gas, See Remarks, Forced Air, 3+ Zoned Heat
Cooling
- Multi Units, Other, 3+ Zoned AC
Features
- Ceilings - 9Ft+ 1st Flr, Dec Molding, Elevator, Housekeeper Qtrs, Wet Bar, Eat-in Kitchen, Recessed Lighting
- Flooring: Concrete
- Basement: Crawl Space,Flood Vent
- Attic: Attic
- Number of fireplaces: 4
Interior area
- Total structure area: 9,546
- Total interior livable area: 9,546 sqft
Property
Parking
- Total spaces: 3
- Parking features: Paver Block, Driveway, Off Street, Oversized
- Attached garage spaces: 3
- Has uncovered spaces: Yes
Features
- Stories: 3
- Exterior features: Balcony, Outdoor Shower, Recreation Area, Swimming, Lighting
- Has private pool: Yes
- Pool features: Fenced, Gunite, Heated, In Ground, Pool Equipment, Salt Water, Self Cleaner, Pool/Spa Combo
- Has spa: Yes
- Spa features: Outdoor Hot Tub
- Has view: Yes
- View description: Ocean
- Has water view: Yes
- Water view: Ocean
Lot
- Size: 0.47 Acres
- Dimensions: 220 x 220
- Features: Corner Lot, Irregular Lot, Oversized
Details
- Parcel number: 4700146000000013
- Zoning description: Residential, Single Family, Conforming Use
Construction
Type & style
- Home type: SingleFamily
- Architectural style: Custom
- Property subtype: Single Family Residence
Materials
- Stone
- Roof: Tar Roll,Wood
Condition
- New construction: Yes
- Year built: 2023
Utilities & green energy
- Sewer: Public Sewer
Community & HOA
Community
- Security: Security System
- Subdivision: None
HOA
- Has HOA: No
Location
- Region: Spring Lake
Financial & listing details
- Price per square foot: $838/sqft
- Tax assessed value: $2,764,600
- Annual tax amount: $13,239
- Date on market: 9/15/2023
- Inclusions: AC Units, Water Purifier, Wall Oven, Ceiling Fan(s), Dishwasher, Central Vacuum, Dryer, Double Oven, Down Draft Range, Light Fixtures, Microwave, Stove Hood, Refrigerator, Freezer, Garage Door Opener, Gas Cooking, Generator, Humidifier
- Exclusions: Personal belongings
Price history
| Date | Event | Price |
|---|---|---|
| 11/6/2023 | Sold | $8,000,000-8.6%$838/sqft |
Source: | ||
| 10/24/2023 | Pending sale | $8,750,000$917/sqft |
Source: | ||
| 9/15/2023 | Listed for sale | $8,750,000$917/sqft |
Source: | ||
| 9/12/2023 | Listing removed | -- |
Source: | ||
| 3/11/2023 | Listed for sale | $8,750,000-2.7%$917/sqft |
Source: | ||
| 1/7/2023 | Listing removed | $8,995,000+199.9%$942/sqft |
Source: | ||
| 10/6/2020 | Listing removed | $2,999,000$314/sqft |
Source: Diane Turton, Realtors-Spring Lake #22004552 Report a problem | ||
Public tax history
| Year | Property taxes | Tax assessment |
|---|---|---|
| 2025 | $35,518 +48.1% | $7,263,400 +48.1% |
| 2024 | $23,987 +72.5% | $4,905,300 +77.4% |
| 2023 | $13,906 +5% | $2,764,600 +8% |
| 2022 | $13,239 +4.7% | $2,560,700 +21.5% |
| 2021 | $12,649 -0.8% | $2,108,100 +2.1% |
| 2020 | $12,751 +0.3% | $2,064,200 +2% |
| 2019 | $12,710 | $2,023,900 |
| 2018 | $12,710 +14.2% | $2,023,900 +0.6% |
| 2017 | $11,134 -2.1% | $2,012,700 +23.5% |
| 2016 | $11,379 +1.7% | $1,630,200 |
| 2015 | $11,183 -15.1% | $1,630,200 |
| 2014 | $13,165 -5.1% | $1,630,200 -16.9% |
| 2013 | $13,867 +1.9% | $1,962,000 -6.8% |
| 2012 | $13,614 -0.3% | $2,104,200 |
| 2011 | $13,656 +0.6% | $2,104,200 |
| 2010 | $13,572 -0.2% | $2,104,200 |
| 2009 | $13,593 | $2,104,200 |
| 2008 | -- | $2,104,200 |
| 2007 | -- | $2,104,200 |
| 2006 | -- | $2,104,200 |
| 2005 | -- | $2,104,200 +211.2% |
| 2003 | -- | $676,100 |
| 2002 | -- | $676,100 |
| 2001 | -- | $676,100 |
Neighborhood: 07762
Nearby homes
- $4,076,9004 bd3 ba2.6k sqft220 Lorraine Ave, Spring Lake, NJ 07762Off Market
- $3,500,0004 bd3 ba2.7k sqft61 South Blvd, Spring Lake, NJ 07762Sold
- $4,389,5004 bd3 ba2.8k sqft227 Lorraine Ave, Spring Lake, NJ 07762Off Market

- $3,717,3004 bd2 ba2.1k sqft225 Lorraine Ave, Spring Lake, NJ 07762Off Market
- $6,497,7007 bd7 ba3.7k sqft223 Lorraine Ave, Spring Lake, NJ 07762Off Market
- $3,468,1004 bd3 ba2.2k sqft218 Lorraine Ave, Spring Lake, NJ 07762Off Market
- $--0.258 Acres223 Lorraine Ave, Spring Lake, NJ 07762Off Market
- $6,095,8005 bd6 ba4k sqft225 Howell Ave, Spring Lake, NJ 07762Off Market
Nearby schools
GreatSchools rating
- 9/10H W Mountz Elementary SchoolGrades: PK-8Distance: 0.7 mi
Schools provided by the listing agent
- Elementary: H. W. Mountz
- Middle: H. W. Mountz
Source: MoreMLS. This data may not be complete. We recommend contacting the local school district to confirm school assignments for this home.
Get a cash offer in 3 minutes
- New Jersey
- Monmouth County
- Spring Lake
- 07762
- 65 South Boulevard