Skip main navigation
Off market
  • Price Unknown

    65 Southland Trl, Brockton, MA 02301

    3beds
    1,280sqft
    Single Family Residence
    Built in 1970
    10,815 Square Feet Lot
    $-- Zestimate®
    $--/sqft
    $-- Estimated rent

    Home value

    Not available

    Estimated sales range

    Not available

    Not available

    Zestimate® history
    Loading
    Loading...

    Owner options

    List your home for rent

    Find your next renter with Zillow Rental Manager. Plus, with online applications, you can quickly screen prospective tenants – for free.

    Learn more
    Refinance and save

    Refinancing to a lower rate could help reduce your monthly payments and save thousands over the life of the loan.

    See today's rates

    Explore your selling options

    Work with a Zillow partner agent

    Leverage their expertise and Zillow's premium Showcase listings to get your home seen by more buyers.

    Get started

    List with your own agent

    Get your home in front of millions of buyers by listing it on Zillow.

    Learn how to do it

    Sell it yourself

    Take full control of how buyers see your home on Zillow by listing For Sale by Owner (FSBO).

    List your home

    What's special

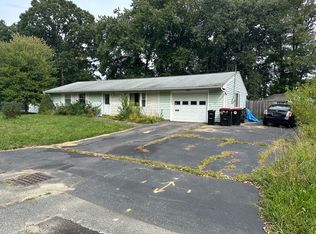
    Discover the charm of this move-in ready ranch nestled in a desirable Southside location, just moments from the West Bridgewater line. The sun-filled open floor plan and spacious family room provide ample space for relaxation and gatherings. The level, fenced backyard is a haven for outdoor activities and leisurely afternoons. Perfectly suited for first-time homebuyers or those seeking a cozy retreat, this home offers a prime opportunity to enjoy a comfortable lifestyle near the highway, Country Club, and Golf Course.

    This property is not currently displayed as for sale or rent on Zillow. This may be different from what's on other websites or public sources.
    Zillow last checked:

    Listing updated:

    Listed by:

    Michael Mather 508-294-6553,

    Tri Town Associates 508-644-7722

    Bought with:

    Jessica Knight

    Keller Williams Realty

    Source: MLS PIN,MLS#: 73112579

    Facts & features

    Interior

    Bedrooms & bathrooms
    • Bedrooms: 3
    • Bathrooms: 2
    • Full bathrooms: 1
    • 1/2 bathrooms: 1
    Primary bedroom
    • Features: Bathroom - Half, Flooring - Vinyl
    • Level: First
    Bedroom 2
    • Features: Flooring - Vinyl
    • Level: First
    Bedroom 3
    • Features: Flooring - Vinyl
    • Level: First
    Primary bathroom
    • Features: Yes
    Bathroom 1
    • Features: Flooring - Stone/Ceramic Tile
    • Level: First
    Bathroom 2
    • Features: Flooring - Stone/Ceramic Tile
    • Level: First
    Dining room
    • Features: Flooring - Vinyl, Open Floorplan, Slider
    • Level: First
    Family room
    • Features: Flooring - Vinyl, Open Floorplan
    • Level: First
    Kitchen
    • Features: Flooring - Stone/Ceramic Tile, Exterior Access, Stainless Steel Appliances, Washer Hookup, Gas Stove
    • Level: First
    Living room
    • Features: Ceiling Fan(s), Flooring - Wall to Wall Carpet, Exterior Access
    • Level: First
    Heating
    • Forced Air, Natural Gas
    Cooling
    • Window Unit(s)
    Appliances
    • Included: Gas Water Heater, Range, Dishwasher, Disposal, Microwave, Washer, Dryer
    • Laundry: Electric Dryer Hookup
    Features
    • Flooring: Tile, Laminate
    • Windows: Insulated Windows
    • Has basement: No
    • Has fireplace: No
    Interior area
    • Total structure area: 1,280
    • Total interior livable area: 1,280 sqft

    Property

    Parking
    • Total spaces: 6
    • Parking features: Paved Drive, Off Street, On Street
    • Uncovered spaces: 6
    Features
    • Patio & porch: Deck - Wood
    • Exterior features: Deck - Wood, Storage, Fenced Yard
    • Fencing: Fenced
    Lot
    • Size: 10,815 Square Feet
    Details
    • Zoning: R1C

    Construction

    Type & style
    • Home type: SingleFamily
    • Architectural style: Ranch
    • Property subtype: Single Family Residence
    Materials
    • Frame
    • Foundation: Slab
    • Roof: Shingle
    Condition
    • Year built: 1970

    Utilities & green energy

    • Sewer: Public Sewer
    • Water: Public
    • Utilities for property: for Gas Range, for Electric Dryer

    Community & HOA

    Community
    • Features: Public Transportation, Shopping, Pool, Tennis Court(s), Park, Walk/Jog Trails, Golf, Medical Facility, Laundromat, Bike Path, Conservation Area, Highway Access, House of Worship, Private School, Public School, T-Station, University
    • Security: Security System
    HOA
    • Has HOA: No
    Location
    • Region: Brockton

    Financial & listing details

    • Tax assessed value: $345,700
    • Annual tax amount: $4,487
    • Date on market: 1/12/2026

    Price history

    DateEventPrice
    7/17/2023Sold$448,000-0.4%$350/sqft
    Source: MLS PIN #73112579 Report a problem
    5/23/2023Contingent$450,000$352/sqft
    Source: MLS PIN #73112579 Report a problem
    5/17/2023Listed for sale$450,000$352/sqft
    Source: MLS PIN #73112579 Report a problem

    Public tax history

    Tax history is unavailable.

    Neighborhood: 02301

    Nearby schools

    GreatSchools rating