This luxurious 1+1 bedroom suite at Rain Condos features a southeast-facing balcony overlooking the beautifully landscaped front entrance circle, providing a vibrant and elegant view. The unit boasts hardwood floors throughout, 9' ceilings, floor-to-ceiling windows, and a modern kitchen with granite countertops, a ceramic backsplash, and stainless steel appliances. Enjoy seamless indoor-outdoor living with dual balcony access from both the living room and bedroom. Additional highlights include a versatile den, a 4-piece bath, TWO PARKING SPOTS, and a same-floor locker for added convenience. Residents have access to premium amenities such as a rooftop terrace with BBQs, a party room, car wash area, pet wash station, indoor pool, gym, and sauna. Ideally situated near Oakvilles downtown core, waterfront, GO station, highways, restaurants, and shopping, this suite offers the perfect blend of comfort, luxury, and convenience.
Sold for $517,500
Street View
C$517,500
65 Speers Rd #310, Oakville, ON L6K 0J1
1beds
600sqft
Condo/Apt Unit, Residential, Condominium
Built in 2016
-- sqft lot
$-- Zestimate®
C$863/sqft
C$2,261 Estimated rent
Home value
Not available
Estimated sales range
Not available
Not available
Owner options
List your home for rent
C$2,261/mo
Rent Zestimate®
Find your next renter with Zillow Rental Manager. Plus, with online applications, you can quickly screen prospective tenants – for free.
C$2,261/mo
Rent Zestimate®
Refinance and save
C$2,737/mo
Est. payment
Refinancing to a lower rate could help reduce your monthly payments and save thousands over the life of the loan.
C$2,737/mo
Est. payment
Explore your selling options
Work with a Zillow partner agent
Leverage their expertise and Zillow's premium Showcase listings to get your home seen by more buyers.
Get startedList with your own agent
Get your home in front of millions of buyers by listing it on Zillow.
Learn how to do itSell it yourself
Take full control of how buyers see your home on Zillow by listing For Sale by Owner (FSBO).
List your homeWhat's special
Zillow last checked:
Listing updated:
Listed by:
Haidan Wang, Salesperson,
Royal LePage Real Estate Services Ltd., Brokerage,
Fisher Yu,
Royal LePage Real Estate Services Ltd., Brokerage
Source: ITSO,MLS®#: 40683754Originating MLS®#: Oakville, Milton and District Real Estate Board
Facts & features
Interior
Bedrooms & bathrooms
- Bedrooms: 1
- Bathrooms: 1
- Full bathrooms: 1
- Main level bathrooms: 1
- Main level bedrooms: 1
Kitchen
- Level: Main
Heating
- Forced Air
Cooling
- Central Air
Appliances
- Included: Dishwasher, Gas Oven/Range, Washer
- Laundry: In-Suite
Features
- None
- Windows: Window Coverings
- Has fireplace: No
Interior area
- Total structure area: 600
- Total interior livable area: 600 sqft
- Finished area above ground: 600
Property
Parking
- Total spaces: 2
- Parking features: No Driveway Parking
- Garage spaces: 2
- Details: Assigned Space: 16, 17
Features
- Patio & porch: Open
- Frontage type: West
Lot
- Features: Urban, City Lot, High Traffic Area
Details
- Parcel number: 259600103
- Zoning: MU4 sp:20
Construction
Type & style
- Home type: Condo
- Architectural style: 1 Storey/Apt
- Property subtype: Condo/Apt Unit, Residential, Condominium
- Attached to another structure: Yes
Materials
- Aluminum Siding
- Foundation: Poured Concrete
- Roof: Shingle
Condition
- 6-15 Years
- New construction: No
- Year built: 2016
Utilities & green energy
- Sewer: Sewer (Municipal)
- Water: None
Community & HOA
HOA
- Has HOA: Yes
- Amenities included: BBQs Permitted, Car Wash Area, Elevator(s), Fitness Center, Game Room, Guest Suites, Library, Playground, Pool, Sauna
- Services included: Insurance, Building Maintenance, C.A.M., Central Air Conditioning, Common Elements, Maintenance Grounds, Heat, Building Insurance
- HOA fee: C$550 monthly
Location
- Region: Oakville
Financial & listing details
- Price per square foot: C$863/sqft
- Annual tax amount: C$1,998
- Date on market: 7/8/2025
- Inclusions: Dishwasher, Gas Oven/Range, Washer, Window Coverings, All Appliance, Elfs And Window Covers
Price history
| Date | Event | Price |
|---|---|---|
| 1/27/2025 | Sold | C$517,500C$863/sqft |
Source: ITSO #40683754 Report a problem | ||
Public tax history
Tax history is unavailable.
Neighborhood: Old Oakville
Nearby homes
- C$399,0001 bd1 ba-- sqft65 Speers Rd UNIT 313, Oakville, ON L6K0J1For Sale
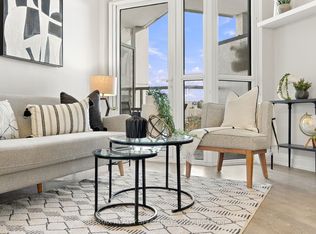
- C$--1 bd1 ba599 sqft65 Speers Rd UNIT 1202, Oakville, ON L6K0J1Off Market
- C$2,4002 bd1 ba-- sqft65 Speers Rd UNIT 1701, Oakville, ON L6K0J1For Rent

- C$--1 bd1 ba555 sqft65 Speers Rd UNIT 812, Oakville, ON L6K0J1Off Market
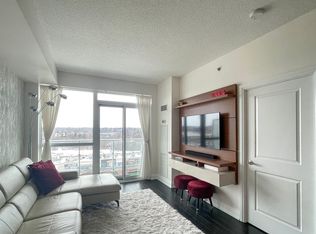
- C$--2 bd2 ba-- sqft55 Speers Rd #1106, Oakville, ON L6K0H9Off Market
- C$760,0002 bd2 ba1.3k sqft55 Speers Rd UNIT 1709, Oakville, ON L6K0H9Sold
- C$---- bd-- ba-- sqft65 Speers Rd #503, Oakville, ON L6K0J1Off Market
- C$--2 bd2 ba-- sqft65 Speers Rd #1106, Oakville, ON L6K0J1Off Market
Nearby schools
GreatSchools rating
No schools nearby
We couldn't find any schools near this home.
Schools provided by the listing agent
- Elementary: Oakwood & Pine Grove Ps
- High: Thomas A Blakelock Hs
Source: ITSO. This data may not be complete. We recommend contacting the local school district to confirm school assignments for this home.
- Ontario
- Halton Regional Municipality
- Oakville
- L6K 0J1
- Old Oakville
- 65 Speers Rd Unit 310
