HIGHEST AND BEST BY MONDAY, 6/8 at 5PM. Welcome to one of Berlin's most exceptional residences, nestled on a quiet, sidewalk-lined street in one of the town's most desirable neighborhoods. Meticulously maintained and updated, this stunning home offers the perfect blend of luxury, comfort, and versatility. Step inside to discover a sun-filled open floor plan designed for both everyday living and entertaining. The beautifully renovated gourmet kitchen features custom cabinetry, leathered countertops, center island, 2 ovens, wet bar, and premium finishes throughout. The kitchen opens seamlessly to the inviting family room with gas fireplace and flows into a spectacular sunroom overlooking the backyard. Outdoor living is equally impressive. A spacious composite deck overlooks a private, fenced yard surrounded by mature privacy plantings and professionally designed landscaping featuring more than 50 varieties of ornamental trees, shrubs, and perennial gardens, creating breathtaking beauty throughout all seasons. The luxurious primary suite features a renovated spa-inspired bath and walk-in closet. The main level also offers elegant living and dining rooms, a mudroom, first-floor laundry, direct access to the oversized two-car garage, two additional spacious bedrooms, and an updated full bath. The finished walkout lower level provides exceptional flexibility with a private entrance, full eat-in-kitchen, bedroom, full bath, hobby space, and a spacious living area with fireplace and sliders to the back patio. Move in with confidence knowing extensive updates have already been completed, including a new driveway, walkway, steps and custom designer blinds (2025), hot water heater, composite deck and railing system (2023), high-efficiency dual-stage furnace and two 16-Seer Air Conditioning Units (2021), and roof, gutter guards, and skylights (2015). Additional premium features include a whole-house generator and a 10-zone irrigation system. Storage is abundant throughout this remarkable home, offering an impressive number of closets and thoughtfully designed storage areas rarely found in today's market. A walk-up attic provides exceptional additional space and is truly every homeowner's dream for organization, seasonal storage, or future possibilities. From the flexible living spaces and extensive updates to the incredible storage options and specialty features, every detail has been carefully considered. Homes offering this combination of luxury, functionality, and character are exceptionally rare- a true pleasure to call home.
Sold for $950,000
Zestimate®
$950,000
65 Spicewood Lane, Berlin, CT 06037
3beds
3,792sqft
Single Family Residence
Built in 1985
0.84 Acres Lot
$950,000 Zestimate®
$251/sqft
$4,520 Estimated rent
Home value
$950,000
$884,000 - $1.03M
$4,520/mo
Zestimate® history
Owner options
List your home for rent
$4,520/mo
Rent Zestimate®
Find your next renter with Zillow Rental Manager. Plus, with online applications, you can quickly screen prospective tenants – for free.
$4,520/mo
Rent Zestimate®
Refinance and save
$5,726/mo
Est. payment
Refinancing to a lower rate could help reduce your monthly payments and save thousands over the life of the loan.
$5,726/mo
Est. payment
Explore your selling options
Work with a Zillow partner agent
Leverage their expertise and Zillow's premium Showcase listings to get your home seen by more buyers.
Get startedList with your own agent
Get your home in front of millions of buyers by listing it on Zillow.
Learn how to do itSell it yourself
Take full control of how buyers see your home on Zillow by listing For Sale by Owner (FSBO).
List your homeWhat's special
Zillow last checked:
Listing updated:
Listed by:
Agnes Nawrocki (203)641-8649,
William Raveis Real Estate 203-272-0001,
Kate Bellantoni 914-804-1775,
William Raveis Real Estate
Bought with:
Monte Henderson, RES.0799433
William Raveis Real Estate
Source: Smart MLS,MLS#: 24180386
Facts & features
Interior
Bedrooms & bathrooms
- Bedrooms: 3
- Bathrooms: 4
- Full bathrooms: 3
- 1/2 bathrooms: 1
Primary bedroom
- Features: Bedroom Suite, Full Bath, Walk-In Closet(s)
- Level: Main
- Area: 272 Square Feet
- Dimensions: 16 x 17
Bedroom
- Level: Main
- Area: 195 Square Feet
- Dimensions: 13 x 15
Bedroom
- Level: Main
- Area: 180 Square Feet
- Dimensions: 12 x 15
Den
- Level: Lower
- Area: 304 Square Feet
- Dimensions: 16 x 19
Dining room
- Features: Bay/Bow Window, Combination Liv/Din Rm, Hardwood Floor
- Level: Main
- Area: 306 Square Feet
- Dimensions: 17 x 18
Family room
- Features: Fireplace, Hardwood Floor
- Level: Main
- Area: 320 Square Feet
- Dimensions: 16 x 20
Family room
- Features: Fireplace
- Level: Lower
- Area: 630 Square Feet
- Dimensions: 21 x 30
Kitchen
- Features: Bay/Bow Window, Breakfast Bar, Granite Counters, Quartz Counters, Hardwood Floor
- Level: Main
- Area: 270 Square Feet
- Dimensions: 15 x 18
Kitchen
- Level: Lower
- Area: 225 Square Feet
- Dimensions: 15 x 15
Living room
- Features: Bay/Bow Window, Combination Liv/Din Rm, Sunken, Hardwood Floor
- Level: Main
- Area: 399 Square Feet
- Dimensions: 21 x 19
Sun room
- Features: Hardwood Floor
- Level: Main
- Area: 182 Square Feet
- Dimensions: 14 x 13
Heating
- Forced Air, Natural Gas
Cooling
- Attic Fan, Central Air, Zoned
Appliances
- Included: Gas Cooktop, Oven, Microwave, Refrigerator, Dishwasher, Disposal, Washer, Dryer, Gas Water Heater, Water Heater
- Laundry: Main Level
Features
- Basement: Full,Heated,Storage Space,Interior Entry,Partially Finished,Liveable Space
- Attic: Storage,Floored,Walk-up
- Number of fireplaces: 2
Interior area
- Total structure area: 3,792
- Total interior livable area: 3,792 sqft
- Finished area above ground: 2,772
- Finished area below ground: 1,020
Property
Parking
- Total spaces: 6
- Parking features: Attached, Driveway, Private
- Attached garage spaces: 2
- Has uncovered spaces: Yes
Features
- Patio & porch: Deck, Patio
- Exterior features: Sidewalk, Rain Gutters, Garden, Stone Wall, Underground Sprinkler
- Fencing: Fenced
Lot
- Size: 0.84 Acres
- Features: Interior Lot, Subdivided, Borders Open Space, Level, Landscaped
Details
- Parcel number: 451579
- Zoning: R-21
- Other equipment: Generator
Construction
Type & style
- Home type: SingleFamily
- Architectural style: Ranch
- Property subtype: Single Family Residence
Materials
- Vinyl Siding
- Foundation: Concrete Perimeter
- Roof: Asphalt
Condition
- New construction: No
- Year built: 1985
Utilities & green energy
- Sewer: Septic Tank
- Water: Public
- Utilities for property: Underground Utilities
Green energy
- Energy efficient items: Thermostat
Community & HOA
Community
- Subdivision: Kensington
HOA
- Has HOA: No
Location
- Region: Berlin
Financial & listing details
- Price per square foot: $251/sqft
- Tax assessed value: $394,900
- Annual tax amount: $12,104
- Date on market: 6/3/2026
- Exclusions: Wine cellar
Price history
| Date | Event | Price |
|---|---|---|
| 8/21/2026 | Sold | $950,000+19.5%$251/sqft |
Source:  Smart MLS #24180386 Report a problem Smart MLS #24180386 Report a problem | ||
| 6/22/2026 | Pending sale | $795,000$210/sqft |
Source: Smart MLS #24180386 Report a problem | ||
| 6/4/2026 | Listed for sale | $795,000+102.5%$210/sqft |
Source: Smart MLS #24180386 Report a problem | ||
| 5/2/2014 | Sold | $392,500$104/sqft |
Source: Smart MLS #G664059 Report a problem | ||
Public tax history
| Year | Property taxes | Tax assessment |
|---|---|---|
| 2025 | $12,104 +1.7% | $394,900 +0.2% |
| 2024 | $11,906 +2.2% | $394,100 |
| 2023 | $11,650 +1.7% | $394,100 +18.1% |
| 2022 | $11,453 +2.8% | $333,800 +1.6% |
| 2021 | $11,143 | $328,400 |
| 2020 | $11,143 | $328,400 |
| 2019 | $11,143 +4.4% | $328,400 |
| 2018 | $10,673 +18% | $328,400 +14.8% |
| 2017 | $9,044 +2.8% | $286,100 +0.2% |
| 2016 | $8,796 +1.5% | $285,500 |
| 2015 | $8,665 | $285,500 |
Find assessor info on the county website
Neighborhood: 06037
Nearby homes
- $721,7004 bd2 ba3k sqft81 Spicewood Ln, Berlin, CT 06037Off Market
- $799,8003 bd4 ba3.1k sqft47 Spicewood Ln, Berlin, CT 06037Off Market
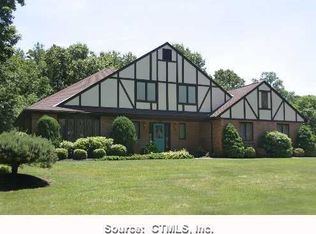
- $702,6003 bd4 ba3.1k sqft47 Spicewood Ln, Kensington, CT 06037Off Market

- $707,4004 bd3 ba2.4k sqft95 Spicewood Ln, Berlin, CT 06037Off Market
- $503,2002 bd2 ba1.7k sqft35 Spicewood Ln, Berlin, CT 06037Off Market
- $623,9003 bd3 ba2k sqft78 Spicewood Ln, Berlin, CT 06037Off Market
- $626,8004 bd2 ba2.7k sqft54 Spicewood Ln, Berlin, CT 06037Off Market
- $556,9003 bd3 ba2k sqft66 Spicewood Ln, Berlin, CT 06037Off Market
Nearby schools
GreatSchools rating
- 7/10Mary E. Griswold SchoolGrades: PK-5Distance: 2.2 mi
- 7/10Catherine M. McGee Middle SchoolGrades: 6-8Distance: 2.3 mi
- 9/10Berlin High SchoolGrades: 9-12Distance: 2.9 mi
Schools provided by the listing agent
- Elementary: Mary Griswold
- High: Berlin
Source: Smart MLS. This data may not be complete. We recommend contacting the local school district to confirm school assignments for this home.
Sell for more on Zillow
Get a Zillow Showcase℠ listing at no additional cost and you could sell for .
$950,000
2% more
+$19,000
With Zillow Showcase(estimated)
$969,000
Sell for more on Zillow
Get a Zillow Showcase℠ listing at no additional cost and you could sell for .
$950,000
2% more
+$19,000
With Zillow Showcase(estimated)
$969,000
- Connecticut
- Hartford County
- Berlin
- 06037
- 65 Spicewood Lane
