Welcome to this well cared for 2BR, 2BA home in the desirable 55+ community of Hershey Run. Upon entering, you are greeted by a spacious great room enhanced with plenty of natural lighting and boasting a vaulted ceiling, a gas fireplace and sliding doors to the patio. The dining room also has a vaulted ceiling, a ceiling fan and being adjacent to the kitchen, makes it perfect for entertaining. The open kitchen features beautiful cabinetry, granite countertops, a tile backsplash, undercabinet lighting and gas cooking. Laundry is a breeze with the laundry area right off the kitchen. The primary bedroom on the main level includes two large closets and an adjoining bath with a shower, a garden tub, a double sink vanity, a linen closet and a heat lamp. Upstairs you’ll find a generous-sized second bedroom/loft overlooking the main floor with two large closets, a ceiling fan and a full bath with a heat lamp. The versatile multi-purpose loft area could serve as a home office or den. Hershey Run residents enjoy a community pool, a beautiful clubhouse, tennis and pickleball courts, walking trails and a carefree lifestyle, while also being conveniently located near shopping, restaurants, entertainment and major highways. The HOA fee includes grass cutting, snow removal, water/sewer, trash, exterior maintenance and community amenities. Hershey Run offers the perfect blend of comfort and convenience. Easy to see why residents enjoy living here! Property taxes are estimated based on available New Castle County information.
Sold for $295,000
$295,000
65 Standiford Ct, Wilmington, DE 19804
2beds
1,502sqft
Townhouse
Built in 1990
-- sqft lot
$299,500 Zestimate®
$196/sqft
$2,205 Estimated rent
Home value
$299,500
$270,000 - $332,000
$2,205/mo
Zestimate® history
Owner options
List your home for rent
$2,205/mo
Rent Zestimate®
Find your next renter with Zillow Rental Manager. Plus, with online applications, you can quickly screen prospective tenants – for free.
$2,205/mo
Rent Zestimate®
Refinance and save
$1,801/mo
Est. payment
Refinancing to a lower rate could help reduce your monthly payments and save thousands over the life of the loan.
$1,801/mo
Est. payment
Explore your selling options
Work with a Zillow partner agent
Leverage their expertise and Zillow's premium Showcase listings to get your home seen by more buyers.
Get startedList with your own agent
Get your home in front of millions of buyers by listing it on Zillow.
Learn how to do itSell it yourself
Take full control of how buyers see your home on Zillow by listing For Sale by Owner (FSBO).
List your homeWhat's special
Gas fireplaceCommunity poolWalking trailsVersatile multi-purpose loft areaPlenty of natural lightingVaulted ceilingBeautiful clubhouse
Zillow last checked:
Listing updated:
Listed by:
James Venema 302-239-3000,
Patterson-Schwartz-Hockessin
Bought with:
Christopher Clawson, RS-0037340
Empower Real Estate, LLC
Source: Bright MLS,MLS#: DENC2094670
Facts & features
Interior
Bedrooms & bathrooms
- Bedrooms: 2
- Bathrooms: 2
- Full bathrooms: 2
- Main level bathrooms: 1
- Main level bedrooms: 1
Rooms
- Room types: Dining Room, Primary Bedroom, Bedroom 2, Kitchen, Great Room, Bathroom 2, Primary Bathroom
Primary bedroom
- Level: Main
Bedroom 2
- Level: Upper
Primary bathroom
- Level: Main
Bathroom 2
- Level: Upper
Dining room
- Level: Main
Great room
- Level: Main
Kitchen
- Level: Main
Heating
- Forced Air, Natural Gas
Cooling
- Central Air, Electric
Appliances
- Included: Gas Water Heater
Features
- Has basement: No
- Number of fireplaces: 1
- Fireplace features: Gas/Propane
Interior area
- Total structure area: 1,502
- Total interior livable area: 1,502 sqft
- Finished area above ground: 1,502
- Finished area below ground: 0
Property
Parking
- Parking features: Off Street, Parking Lot
Accessibility
- Accessibility features: None
Features
- Levels: Two
- Stories: 2
- Patio & porch: Patio
- Pool features: Community
Details
- Additional structures: Above Grade, Below Grade
- Parcel number: 07046.20066.C.0143
- Zoning: NCGA
- Zoning description: Garden Apartments
- Special conditions: Standard
Construction
Type & style
- Home type: Townhouse
- Architectural style: Traditional
- Property subtype: Townhouse
Materials
- Brick, Vinyl Siding
- Foundation: Slab
Condition
- New construction: No
- Year built: 1990
Utilities & green energy
- Sewer: Public Sewer
- Water: Public
Community & HOA
Community
- Condo and coop fee: $320 monthly
- Senior community: Yes
- Subdivision: Hershey Run
HOA
- Has HOA: No
- Amenities included: Clubhouse, Jogging Path, Pool, Tennis Court(s)
- Services included: Common Area Maintenance, Maintenance Structure, Maintenance Grounds, Management, Pool(s), Recreation Facility, Sewer, Snow Removal, Trash, Water
Location
- Region: Wilmington
Financial & listing details
- Price per square foot: $196/sqft
- Tax assessed value: $268,800
- Annual tax amount: $840
- Date on market: 12/20/2025
- Listing agreement: Exclusive Right To Sell
- Inclusions: Refrigerator, Washer, Dryer, Kitchen Tv, Window Treatments, Storage Bin On Patio.
- Ownership: Fee Simple
Price history
| Date | Event | Price |
|---|---|---|
| 2/25/2026 | Sold | $295,000-1.5%$196/sqft |
Source:  Bright MLS #DENC2094670 Report a problem Bright MLS #DENC2094670 Report a problem | ||
| 1/26/2026 | Pending sale | $299,500$199/sqft |
Source: Bright MLS #DENC2094670 Report a problem | ||
| 12/20/2025 | Listed for sale | $299,500+42.6%$199/sqft |
Source: Bright MLS #DENC2094670 Report a problem | ||
| 2/4/2015 | Sold | $210,000$140/sqft |
Source: Public Record Report a problem | ||
Public tax history
| Year | Property taxes | Tax assessment |
|---|---|---|
| 2025 | -- | $268,800 +365.9% |
| 2024 | $608 +12.1% | $57,700 |
| 2023 | $542 -1.8% | $57,700 |
| 2022 | $552 +0% | $57,700 |
| 2021 | $552 -0.3% | $57,700 |
| 2020 | $554 +0.2% | $57,700 |
| 2019 | $552 +5.2% | $57,700 |
| 2017 | $525 +3.8% | $57,700 |
| 2016 | $506 | $57,700 |
| 2015 | $506 -31.3% | $57,700 |
| 2014 | $736 | $57,700 |
| 2013 | -- | $57,700 |
| 2012 | -- | $57,700 |
| 2011 | -- | $57,700 |
| 2010 | -- | $57,700 |
| 2009 | -- | $57,700 |
| 2008 | -- | $57,700 |
| 2007 | -- | $57,700 |
| 2006 | -- | $57,700 |
| 2005 | -- | $57,700 |
| 2004 | -- | $57,700 |
| 2003 | -- | $57,700 |
| 2002 | -- | $57,700 |
| 2001 | -- | $57,700 |
Find assessor info on the county website
Neighborhood: 19804
Nearby homes
- $290,0002 bd2 ba-- sqft67 Standiford Ct #144, Wilmington, DE 19804Sold
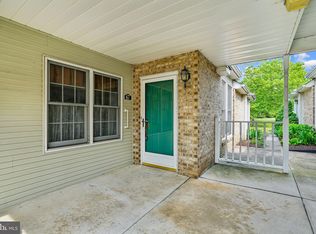
- $309,9002 bd2 ba-- sqft5 Standiford Ct UNIT 174, Wilmington, DE 19804Sold

- $289,9002 bd2 ba-- sqft71 Standiford Ct, Wilmington, DE 19804Off Market

- $261,7002 bd2 ba-- sqft1 Grosvenor Ct, Wilmington, DE 19804Off Market
- $302,4002 bd2 ba-- sqft3 Grosvenor Ct, Wilmington, DE 19804Sold
- $274,7002 bd1 ba-- sqft7 Grosvenor Ct, Wilmington, DE 19804Off Market
- $262,2002 bd2 ba-- sqft69 Standiford Ct, Wilmington, DE 19804Off Market
- $290,0002 bd2 ba-- sqft67 Standiford Ct, Wilmington, DE 19804Sold
Nearby schools
GreatSchools rating
- 7/10Richey Elementary SchoolGrades: K-5Distance: 0.8 mi
- 3/10Dickinson (John) High SchoolGrades: 6-12Distance: 2.8 mi
- 1/10Skyline Middle SchoolGrades: 6-8Distance: 3.4 mi
Schools provided by the listing agent
- District: Red Clay Consolidated
Source: Bright MLS. This data may not be complete. We recommend contacting the local school district to confirm school assignments for this home.
Get a cash offer in 3 minutes
Find out how much your home could sell for in as little as 3 minutes with a no-obligation cash offer.
Estimated market value
$299,500
Get a cash offer in 3 minutes
Find out how much your home could sell for in as little as 3 minutes with a no-obligation cash offer.
Estimated market value
$299,500
- Delaware
- New Castle County
- Wilmington
- 19804
- 65 Standiford Ct
Nearby cities
Nearby neighborhoods
Nearby zip codes
Other Wilmington Topics
