This charming raised ranch blends comfort and functionality. The main level features a formal living room with hardwood floors and a picture window, flowing into an updated kitchen (2014) with granite counters, stainless steel appliances, island, and peninsula. A perfect retreat- the expansive Great Room boasts vaulted ceilings, skylights, and access to a large deck—ideal for entertaining. A gas fireplace adds cozy ambiance, while the wooded backyard offers privacy and scenic views. Three bedrooms and two full baths include a renovated primary bath (2015) complete this level. The lower level is perfect for an in-law or teen suite, with a den and wood-burning fireplace, craft room, full bath, and a bedroom with private entrance. Enjoy Westwood’s top-rated schools, hiking at Hale Reservation, and kayaking on Buckmaster Pond. Easy commute via the Westwood Amtrak station. Versatile living in a peaceful setting—don’t miss out!
Sold for $1,160,000
$1,160,000
65 Stanford Dr, Westwood, MA 02090
4beds
2,570sqft
Single Family Residence
Built in 1968
0.92 Acres Lot
$1,194,000 Zestimate®
$451/sqft
$5,002 Estimated rent
Home value
$1,194,000
$1.10M - $1.29M
$5,002/mo
Zestimate® history
Owner options
List your home for rent
$5,002/mo
Rent Zestimate®
Find your next renter with Zillow Rental Manager. Plus, with online applications, you can quickly screen prospective tenants – for free.
$5,002/mo
Rent Zestimate®
Refinance and save
$7,289/mo
Est. payment
Refinancing to a lower rate could help reduce your monthly payments and save thousands over the life of the loan.
$7,289/mo
Est. payment
Explore your selling options
Work with a Zillow partner agent
Leverage their expertise and Zillow's premium Showcase listings to get your home seen by more buyers.
Get startedList with your own agent
Get your home in front of millions of buyers by listing it on Zillow.
Learn how to do itSell it yourself
Take full control of how buyers see your home on Zillow by listing For Sale by Owner (FSBO).
List your homeWhat's special
Gas fireplaceWood-burning fireplaceLarge deckUpdated kitchenHardwood floorsExpansive great roomStainless steel appliances
Zillow last checked:
Listing updated:
Listed by:
DiDuca Properties 781-983-3459,
Commonwealth Standard Realty Advisors 617-286-6855
Bought with:
Kopman Adler Team
Compass
Source: MLS PIN,MLS#: 73367161
Facts & features
Interior
Bedrooms & bathrooms
- Bedrooms: 4
- Bathrooms: 3
- Full bathrooms: 3
- Main level bathrooms: 2
- Main level bedrooms: 3
Primary bedroom
- Features: Closet, Flooring - Hardwood
- Level: Main,Second
- Area: 180
- Dimensions: 15 x 12
Bedroom 2
- Features: Closet, Flooring - Hardwood
- Level: Main,Second
- Area: 130
- Dimensions: 13 x 10
Bedroom 3
- Features: Closet, Flooring - Hardwood
- Level: Main,Second
- Area: 100
- Dimensions: 10 x 10
Bedroom 4
- Features: Closet/Cabinets - Custom Built, Flooring - Stone/Ceramic Tile, Exterior Access
- Level: First
- Area: 320
- Dimensions: 20 x 16
Primary bathroom
- Features: Yes
Bathroom 1
- Features: Bathroom - Full, Bathroom - Tiled With Tub & Shower, Flooring - Stone/Ceramic Tile
- Level: Main,Second
Bathroom 2
- Features: Bathroom - Full, Bathroom - Tiled With Shower Stall, Flooring - Stone/Ceramic Tile
- Level: Main,Second
Bathroom 3
- Features: Bathroom - Full, Bathroom - With Shower Stall, Flooring - Stone/Ceramic Tile, Dryer Hookup - Electric, Washer Hookup
- Level: First
Dining room
- Features: Flooring - Hardwood, French Doors, Lighting - Overhead
- Level: Main,Second
- Area: 132
- Dimensions: 12 x 11
Family room
- Features: Flooring - Wall to Wall Carpet
- Level: First
- Area: 308
- Dimensions: 22 x 14
Kitchen
- Features: Countertops - Stone/Granite/Solid, Kitchen Island, Cabinets - Upgraded, Stainless Steel Appliances, Peninsula
- Level: Main,Second
- Area: 132
- Dimensions: 12 x 11
Living room
- Features: Flooring - Hardwood, Window(s) - Picture
- Level: Main,Second
- Area: 308
- Dimensions: 22 x 14
Heating
- Forced Air, Electric Baseboard, Oil, Fireplace(s)
Cooling
- Central Air
Appliances
- Included: Range, Dishwasher, Disposal, Microwave, Refrigerator
- Laundry: Flooring - Stone/Ceramic Tile, Electric Dryer Hookup, Washer Hookup, First Floor
Features
- Vaulted Ceiling(s), Open Floorplan, Slider, Great Room
- Flooring: Tile, Carpet, Hardwood, Flooring - Hardwood
- Doors: French Doors
- Windows: Skylight(s)
- Basement: Full,Finished,Walk-Out Access,Interior Entry,Garage Access
- Number of fireplaces: 2
- Fireplace features: Family Room
Interior area
- Total structure area: 2,570
- Total interior livable area: 2,570 sqft
- Finished area above ground: 2,570
Property
Parking
- Total spaces: 6
- Parking features: Attached, Garage Faces Side, Off Street, Paved
- Attached garage spaces: 2
- Uncovered spaces: 4
Features
- Patio & porch: Deck - Exterior, Deck
- Exterior features: Deck, Rain Gutters, Gazebo, Stone Wall
- Has view: Yes
- View description: Scenic View(s)
Lot
- Size: 0.92 Acres
- Features: Wooded, Level
Details
- Additional structures: Workshop, Gazebo
- Parcel number: M:034 B:000 L:069,303331
- Zoning: RES C
Construction
Type & style
- Home type: SingleFamily
- Architectural style: Raised Ranch
- Property subtype: Single Family Residence
Materials
- Frame
- Foundation: Concrete Perimeter
- Roof: Shingle
Condition
- Year built: 1968
Utilities & green energy
- Electric: 200+ Amp Service
- Sewer: Public Sewer
- Water: Public
- Utilities for property: for Electric Range, for Electric Dryer, Washer Hookup
Green energy
- Energy efficient items: Thermostat
Community & HOA
Community
- Features: Public Transportation, Shopping, Walk/Jog Trails, Conservation Area, Highway Access, House of Worship, Public School
HOA
- Has HOA: No
Location
- Region: Westwood
Financial & listing details
- Price per square foot: $451/sqft
- Tax assessed value: $789,800
- Annual tax amount: $10,117
- Date on market: 1/16/2026
- Listing terms: Contract
- Exclusions: Some Personal Items Such As W/D, Ride-On Mower, Snow Blower, Etc. Are Available For Sale. Just Ask!
Price history
| Date | Event | Price |
|---|---|---|
| 7/9/2025 | Sold | $1,160,000+5.5%$451/sqft |
Source: MLS PIN #73367161 Report a problem | ||
| 4/30/2025 | Listed for sale | $1,100,000$428/sqft |
Source: MLS PIN #73367161 Report a problem | ||
Public tax history
| Year | Property taxes | Tax assessment |
|---|---|---|
| 2025 | $10,117 | $789,800 |
| 2024 | $10,117 +10.7% | $789,800 +23.6% |
| 2023 | $9,139 +1.7% | $639,100 +5.4% |
| 2022 | $8,990 +1.7% | $606,200 +1.3% |
| 2021 | $8,841 +7.6% | $598,150 +5.6% |
| 2020 | $8,218 +1.1% | $566,350 +2.1% |
| 2019 | $8,126 +7.4% | $554,650 +10.6% |
| 2018 | $7,565 -0.7% | $501,300 -4.2% |
| 2017 | $7,621 +2% | $523,050 +2.6% |
| 2016 | $7,471 -3.2% | $509,600 +0.7% |
| 2015 | $7,714 +13.1% | $506,200 +14.3% |
| 2014 | $6,818 +4.7% | $442,700 +1.2% |
| 2013 | $6,515 +2.8% | $437,550 |
| 2012 | $6,336 +5.5% | $437,550 +0.8% |
| 2011 | $6,003 +5% | $434,050 -0.8% |
| 2010 | $5,719 +0.3% | $437,600 -7.8% |
| 2009 | $5,701 -4.5% | $474,700 -6.7% |
| 2008 | $5,972 +9.4% | $508,700 |
| 2007 | $5,458 +3.5% | $508,700 |
| 2006 | $5,275 -11.7% | $508,700 +1.9% |
| 2005 | $5,974 -8.6% | $499,100 -1% |
| 2004 | $6,533 +42.8% | $504,100 +26.2% |
| 2003 | $4,574 +19.1% | $399,500 +39.2% |
| 2001 | $3,839 +25% | $287,100 +32% |
| 1995 | $3,070 | $217,550 |
Find assessor info on the county website
Neighborhood: 02090
Nearby homes
- $1,301,8005 bd4 ba3.4k sqft55 Stanford Dr, Westwood, MA 02090Off Market
- $1,514,5004 bd4 ba2.8k sqft75 Stanford Dr, Westwood, MA 02090Off Market
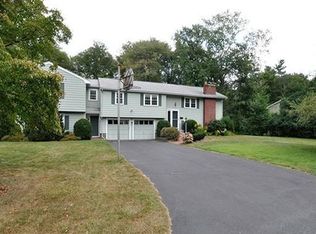
- $1,230,0004 bd2 ba2.5k sqft60 Stanford Dr, Westwood, MA 02090Sold
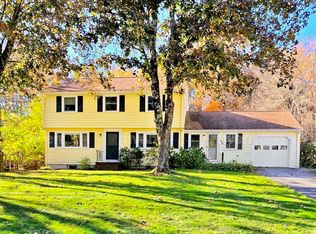
- $1,235,0004 bd3 ba2.5k sqft45 Stanford Dr, Westwood, MA 02090Sold

- $2,182,0005 bd4 ba3.9k sqft74 Stanford Dr, Westwood, MA 02090Off Market
- $1,248,9004 bd3 ba1.9k sqft85 Stanford Dr, Westwood, MA 02090Off Market
- $1,525,0004 bd3 ba3.3k sqft40 Stanford Dr, Westwood, MA 02090Sold
- $1,181,5004 bd3 ba2.4k sqft90 Stanford Dr, Westwood, MA 02090Off Market
Nearby schools
GreatSchools rating
- 10/10William E Sheehan SchoolGrades: K-5Distance: 0.6 mi
- 8/10E W Thurston Middle SchoolGrades: 6-8Distance: 1.7 mi
- 10/10Westwood High SchoolGrades: 9-12Distance: 1.8 mi
Schools provided by the listing agent
- Elementary: Sheehan
- Middle: Thurston
- High: Westwood High
Source: MLS PIN. This data may not be complete. We recommend contacting the local school district to confirm school assignments for this home.
Get a cash offer in 3 minutes
Find out how much your home could sell for in as little as 3 minutes with a no-obligation cash offer.
Estimated market value
$1,194,000
Get a cash offer in 3 minutes
Find out how much your home could sell for in as little as 3 minutes with a no-obligation cash offer.
Estimated market value
$1,194,000
- Massachusetts
- Norfolk County
- Westwood
- 02090
- 65 Stanford Dr
Nearby cities
Nearby zip codes
Other Westwood Topics
