Tucked among the trees with mountain views that stop you in your tracks, this 2-bedroom, 3-bath Cape pairs old New England charm with everything you'd want in a modern home. Even before you reach the door, the landscaping tells you something special is inside: ornamental plantings, natural boulder accents, manicured gardens, and a fire pit for cool evenings. There is beauty tucked into every corner. Step in and the layout carries you easily from room to room, all of it washed in natural light. A private elevator puts every floor within easy reach, no matter what season of life you or your loved ones are in. Downstairs, the finished walkout basement gives the whole family room to spread out and stay the night. Mornings call for coffee on the covered front porch. Evenings belong on the elevated rear deck, where the mountains and countryside stretch out in front of you, unobstructed, a favorite spot whether you're hosting a crowd or keeping the moment to yourself. The oversized driveway and garage make having people over that much easier, and out back, a classic barn and carriage shed lend character along with real storage or workshop space. Full-time home or peaceful retreat, this property offers the quintessential New England lifestyle with every modern comfort built in and everything Steele Hill has to offer just outside your door. Schedule your private showing today.
Active
Listed by: BHHS Verani Upper Valley • Katie Ladue Gilbert
Price cut: $25.1K (7/11)
$724,900
65 Steele Hill Road, Weathersfield, VT 05030
3beds
2,049sqft
:
Get pre-qualified$5,525/mo
Single Family Residence
Built in 2017
10 Acres Lot
$698,000 Zestimate®
$354/sqft
$-- HOA
What's special
Oversized driveway and garagePrivate elevatorCovered front porchFinished walkout basementNatural boulder accentsManicured gardensOrnamental plantings
- 56 days |
- 244 |
- 7 |
Zillow last checked:
Listing updated:
Listed by:
Katie Ladue Gilbert,
BHHS Verani Upper Valley Cell:802-299-7522,
Allison Griep,
BHHS Verani Upper Valley
Source: PrimeMLS,MLS#: 5093933
Facts & features
Interior
Bedrooms & bathrooms
- Bedrooms: 3
- Bathrooms: 3
- 3/4 bathrooms: 2
- 1/2 bathrooms: 1
Heating
- Propane, Hot Water
Cooling
- None
Appliances
- Included: Dishwasher, Gas Range, Refrigerator
- Laundry: In Basement
Features
- Dining Area, Elevator, Kitchen Island, Primary BR w/ BA, Natural Light
- Flooring: Hardwood, Tile
- Basement: Daylight,Finished,Full,Walkout,Walk-Out Access
- Number of fireplaces: 2
- Fireplace features: Wood Burning, 2 Fireplaces
Interior area
- Total structure area: 2,049
- Total interior livable area: 2,049 sqft
- Finished area above ground: 1,344
- Finished area below ground: 705
Video & virtual tour
Property
Parking
- Total spaces: 4
- Parking features: Gravel, Paved
- Garage spaces: 4
Features
- Levels: One and One Half
- Stories: 1.5
- Patio & porch: Porch
- Exterior features: Shed
- Has view: Yes
- View description: Mountain(s)
- Frontage length: Road frontage: 150
Lot
- Size: 10 Acres
- Features: Country Setting, Landscaped, Rolling Slope, Views
Details
- Additional structures: Outbuilding
- Zoning description: R
- Other equipment: Standby Generator
Construction
Type & style
- Home type: SingleFamily
- Architectural style: Cape
- Property subtype: Single Family Residence
Materials
- Wood Frame
- Foundation: Concrete
- Roof: Asphalt Shingle
Condition
- New construction: No
- Year built: 2017
Utilities & green energy
- Electric: 200+ Amp Service, Circuit Breakers
- Sewer: 1000 Gallon, Septic Tank
- Utilities for property: None, Satellite Internet
Community & HOA
Location
- Region: Ascutney
Financial & listing details
- Price per square foot: $354/sqft
- Annual tax amount: $7,991
- Date on market: 6/10/2026
- Road surface type: Gravel

Katie Ladue Gilbert
(802) 299-7522
By pressing Contact Agent, you agree that the real estate professional identified above may call/text you about your search, which may involve use of automated means and pre-recorded/artificial voices. You don't need to consent as a condition of buying any property, goods, or services. Message/data rates may apply. You also agree to our Terms of Use. Zillow does not endorse any real estate professionals. We may share information about your recent and future site activity with your agent to help them understand what you're looking for in a home.
Estimated market value
$698,000
$663,000 - $733,000
$3,863/mo
Price history
| Date | Event | Price |
|---|---|---|
| 7/11/2026 | Price change | $724,900-3.3%$354/sqft |
Source:  PrimeMLS #5093933 Report a problem PrimeMLS #5093933 Report a problem | ||
| 6/10/2026 | Listed for sale | $750,000$366/sqft |
Source: PrimeMLS #5093933 Report a problem | ||
Public tax history
Tax history is unavailable.
Monthly payment
Est. payment
Payment breakdown
Explore the cost of this home by adjusting the details. Changes won't be saved.Climate risks
Neighborhood: 05030
Getting around
0 / 100
Car-DependentNearby schools
GreatSchools rating
- 6/10Weathersfield SchoolGrades: PK-8Distance: 1.9 mi
Schools provided by the listing agent
- Elementary: Weathersfield School
- Middle: Weathersfield School
- District: Windsor Southeast
Source: PrimeMLS. This data may not be complete. We recommend contacting the local school district to confirm school assignments for this home.
- $622,500-- bd-- ba-- sqft260 Dan Jarvis Rd, Springfield, VT 05156Off Market
- $343,000-- bd-- ba-- sqft208 Dan Jarvis Rd, Springfield, VT 05156Off Market
- $366,600-- bd-- ba-- sqft180 Dan Jarvis Rd, Springfield, VT 05156Off Market
- $656,4003 bd2 ba2.2k sqft260 Dan Jarvis, Weathersfield, VT 05030Off Market
- $473,800-- bd-- ba-- sqft189 Dan Jarvis Rd, Perkinsville, VT 05151Off Market
- $450,000-- bd-- ba-- sqft191 Dan Jarvis Rd, Perkinsville, VT 05151Sold
- $400,000-- bd-- ba-- sqft146 Dan Jarvis Rd, Springfield, VT 05156Sold
- $353,700-- bd-- ba-- sqft144 Dan Jarvis Rd, Perkinsville, VT 05151Off Market
Similar homes
- $749,5004 bd3 ba2.1k sqft515 Shattuck Hill Road, West Windsor, VT 05037Active
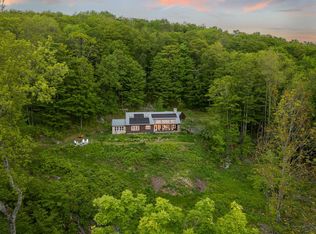 MLS ID #5102310, Mary G Mayhew. PrimeMLS
 - $639,0004 bd2 ba2.1k sqft72 Ledge Drive, Plainfield, NH 03781Active
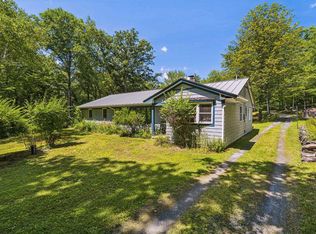 MLS ID #5102953, Chelsea D Bevis. PrimeMLS
 - $699,0002 bd3 ba2.2k sqft60 Spencer Hollow Road, Springfield, VT 05156Active
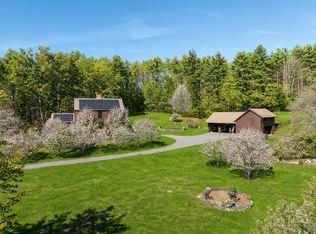 MLS ID #5065765, Kristen Breeden. PrimeMLS
 - $599,5001 bd2 ba1.6k sqft513 Shattuck Hill Road, West Windsor, VT 05037Active
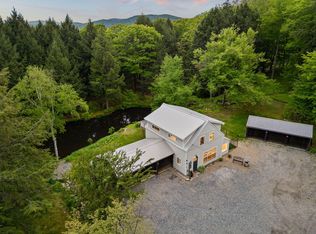 MLS ID #5102733, Mary G Mayhew. PrimeMLS
 - $750,0003 bd3 ba1.9k sqft207 Hartness Way, Hartford, VT 05059ActiveMLS ID #5087046, Tyler J Hall. PrimeMLS
- $589,0004 bd3 ba2.5k sqft221 Dunkel Road, West Windsor, VT 05089ActiveMLS ID #5099017, Seth Barbiero. PrimeMLS
- $685,0004 bd3 ba2.4k sqft1834 Tyson Road, Reading, VT 05062ActiveMLS ID #5095485, Daniel Preston. PrimeMLS
- $649,0004 bd2 ba2.9k sqft91 Bouldervale Road, Grantham, NH 03753ActiveMLS ID #5102723, Jessica & Anthony Dolan. PrimeMLS
- $795,0003 bd3 ba2.4k sqft934 Heald Road, Cavendish, VT 05153ActiveMLS ID #5095538, Joseph Karl. PrimeMLS
- $585,0003 bd2 ba2.4k sqft75 Beauty Hill Road, Plainfield, NH 03781ActiveMLS ID #5102878, Melissa Robinson. PrimeMLS
- $575,0004 bd3 ba2.2k sqft511 Route 12A, Cornish, NH 03745ActiveMLS ID #5096406, Jane Darrach. PrimeMLS
- $645,0003 bd2 ba2k sqft12 Short Road, Hartland, VT 05048ActiveMLS ID #5102907, Derek Cosentino. PrimeMLS
- $649,0003 bd3 ba2.3k sqft46 Davenport Lane, Hartford, VT 05059ActiveMLS ID #5094934, Mary Paino. PrimeMLS
- $447,0003 bd3 ba1.5k sqft501 Stoughton Pond Road, Weathersfield, VT 05151ActiveMLS ID #5083955, Marie Elena Potter. PrimeMLS
- $560,0003 bd2 ba2.1k sqft183 Quaker City Road, Acworth, NH 03601ActiveMLS ID #5102028, Michelle R Carter. PrimeMLS
- $525,0003 bd3 ba3k sqft1545 East Hill Road, Ludlow, VT 05149ActiveMLS ID #5102697, Elissa Scully. PrimeMLS
- $799,0003 bd3 ba2k sqft1326 Curtis Hollow Road, Woodstock, VT 05091ActiveMLS ID #5097258, Mandolyn McIntyre Crow. PrimeMLS
- $725,0003 bd4 ba2.4k sqft12 Fernwood Lane, Grantham, NH 03753ActiveMLS ID #5096745, Brenda Maggy. PrimeMLS
- $595,0003 bd3 ba1.9k sqft555 New Aldrich Road, Grantham, NH 03753ActiveMLS ID #5102335, O'Halloran Group. PrimeMLS
- $1,075,0003 bd3 ba3k sqft648 Church Hill Road, Woodstock, VT 05091ActiveMLS ID #5103213, Laird Bradley. PrimeMLS
