Perfect for investors or a first time homebuyer! Come fall in love with your next home located at 65 Stokesland Ave. This well cared for and recently updated home features 2 bedrooms and 1 full bath in 960sqft of living space. Set on a quiet lot this little charmer has all the makings of a great first or forever home. Recent updates include fresh paint throughout, newer appliances, newer LVP & tile flooring throughout most spaces. Each of the large bedrooms also has a ceiling fan and plenty of closet space. The one central bathroom is big and features a tub/shower combo as well as lots of counter and cabinet space to house all your personal items. The outdoor areas of this home allow you to park your vehicles, have a garden, build a playset or just enjoy the large lot anyway youd like. This is one not to be missed, come see it today! Sold as-is, where-is.
For sale
$99,000
65 Stokesland Ave, Danville, VA 24541
2beds
1,680sqft
:
Get pre-qualified$655/mo
Single Family Residence
Built in 1930
8,969 Square Feet Lot
$-- Zestimate®
$59/sqft
$-- HOA
What's special
Quiet lotLarge lotFresh paint throughoutLarge bedroomsNewer appliancesPlenty of closet space
- 38 days |
- 174 |
- 16 |
Zillow last checked:
Listing updated:
Listed by:
Norman S. Domingo 888-838-9044 affiliates@xrealty.net,
XRealty.net LLC 888-838-9044
Source: LMLS,MLS#: 367533 Originating MLS: Lynchburg Board of Realtors
Originating MLS: Lynchburg Board of RealtorsFacts & features
Interior
Bedrooms & bathrooms
- Bedrooms: 2
- Bathrooms: 1
- Full bathrooms: 1
Primary bedroom
- Level: First
- Area: 256
- Dimensions: 16 x 16
Bedroom
- Dimensions: 0 x 0
Bedroom 2
- Level: First
- Area: 154
- Dimensions: 11 x 14
Bedroom 3
- Area: 0
- Dimensions: 0 x 0
Bedroom 4
- Area: 0
- Dimensions: 0 x 0
Bedroom 5
- Area: 0
- Dimensions: 0 x 0
Dining room
- Area: 0
- Dimensions: 0 x 0
Family room
- Area: 0
- Dimensions: 0 x 0
Great room
- Area: 0
- Dimensions: 0 x 0
Kitchen
- Level: First
- Area: 196
- Dimensions: 14 x 14
Living room
- Level: First
- Area: 272
- Dimensions: 16 x 17
Office
- Area: 0
- Dimensions: 0 x 0
Heating
- Heat Pump
Cooling
- Central Air
Appliances
- Included: Dryer, Electric Range, Refrigerator, Washer, Electric Water Heater
- Laundry: Dryer Hookup, Washer Hookup
Features
- Main Level Bedroom, Paneling
- Flooring: Vinyl
- Basement: Finished,Partial,Walk-Out Access
- Attic: Access
Interior area
- Total structure area: 1,680
- Total interior livable area: 1,680 sqft
- Finished area above ground: 960
- Finished area below ground: 720
Property
Features
- Levels: One
- Exterior features: Other
Lot
- Size: 8,969 Square Feet
Details
- Parcel number: 55007
- Zoning: OTR
Construction
Type & style
- Home type: SingleFamily
- Architectural style: Bungalow
- Property subtype: Single Family Residence
Materials
- Vinyl Siding
- Roof: Metal
Condition
- Year built: 1930
Utilities & green energy
- Sewer: City
- Water: City
Community & HOA
Community
- Subdivision: G Dan River Mills
Location
- Region: Danville
Financial & listing details
- Price per square foot: $59/sqft
- Tax assessed value: $44,700
- Annual tax amount: $223
- Date on market: 6/23/2026
- Cumulative days on market: 40 days
Estimated market value
Not available
Estimated sales range
Not available
Not available
Price history
| Date | Event | Price |
|---|---|---|
| 6/23/2026 | Listed for sale | $99,000+69.2%$59/sqft |
Source:  LMLS #367533 Report a problem LMLS #367533 Report a problem | ||
| 7/10/2024 | Listing removed | -- |
Source: RVAR #908444 Report a problem | ||
| 6/13/2024 | Listed for rent | $925+8.8%$1/sqft |
Source: RVAR #908444 Report a problem | ||
| 11/29/2022 | Listing removed | -- |
Source: Zillow Rental Network Premium Report a problem | ||
| 11/17/2022 | Price change | $850-14.6%$1/sqft |
Source: Zillow Rental Network Premium Report a problem | ||
| 10/12/2022 | Listed for rent | $995$1/sqft |
Source: Zillow Rental Network Premium Report a problem | ||
| 8/24/2022 | Sold | $58,500-19.9%$35/sqft |
Source: Public Record Report a problem | ||
| 6/28/2022 | Pending sale | $73,000$43/sqft |
Source: Owner Report a problem | ||
| 6/4/2022 | Listed for sale | $73,000+7.4%$43/sqft |
Source: Owner Report a problem | ||
| 6/4/2018 | Sold | $68,000+195.7%$40/sqft |
Source: Public Record Report a problem | ||
| 10/31/2012 | Sold | $23,000$14/sqft |
Source: Agent Provided Report a problem | ||
Public tax history
| Year | Property taxes | Tax assessment |
|---|---|---|
| 2025 | $371 0% | $44,700 |
| 2024 | $371 +66.7% | $44,700 +68.7% |
| 2023 | $223 | $26,500 |
| 2022 | $223 +12.3% | $26,500 +12.3% |
| 2021 | $198 | $23,600 |
| 2020 | $198 -3.7% | $23,600 -3.7% |
| 2019 | $206 +5% | $24,500 |
| 2018 | $196 -0.8% | $24,500 -0.8% |
| 2017 | $198 | $24,700 |
| 2016 | $198 +9.1% | $24,700 -0.4% |
| 2015 | $181 | $24,800 |
| 2014 | $181 -2% | $24,800 |
| 2013 | $185 | -- |
| 2012 | $185 -10% | -- |
| 2011 | $205 | -- |
| 2009 | -- | -- |
Find assessor info on the county website
Monthly payment
Est. payment
Payment breakdown
Explore the cost of this home by adjusting the details. Changes won't be saved.Climate risks
Neighborhood: 24541
Nearby schools
GreatSchools rating
- 3/10Schoolfield ElementaryGrades: K-5Distance: 0.4 mi
- 5/10O. Trent Bonner Middle SchoolGrades: 6-8Distance: 2.6 mi
- 2/10George Washington High SchoolGrades: 9-12Distance: 1.8 mi
- $4,800-- bd-- ba-- sqft69 Stokesland Ave, Danville, VA 24541Off Market
- $96,600-- bd1 ba1.2k sqft61 Stokesland Ave, Danville, VA 24541Off Market
- $114,2003 bd1 ba1.3k sqft57 Stokesland Ave, Danville, VA 24541Off Market

- $30,4001 bd1 ba802 sqft73 Stokesland Ave, Danville, VA 24541Off Market
- $100,0002 bd1 ba1.1k sqft66 Stokesland Ave, Danville, VA 24541Off Market
- $130,5002 bd1 ba1k sqft70 Stokesland Ave, Danville, VA 24541Off Market
- $97,9002 bd1 ba1k sqft62 Stokesland Ave, Danville, VA 24541Off Market
- $90,4002 bd1 ba960 sqft53 Stokesland Ave, Danville, VA 24541Off Market
A local agent can set up tours, give advice and negotiate with sellers.
A local lender can help you make sure your offer is ready when you are.
Similar homes
- $110,0002 bd1 ba960 sqft117 Glen Oak Dr, Danville, VA 24541For Sale
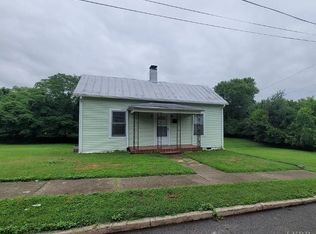 MLS ID #367157, Norman S. Domingo, XRealty.net LLC. LMLS
 - $89,9002 bd1 ba1k sqft17 Carlson Ave, Danville, VA 24541For Sale
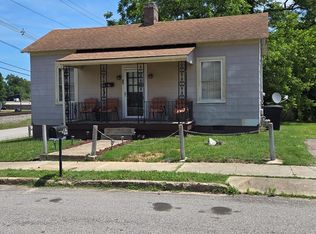 MLS ID #78834, Julie Hughes. Dan River Region AOR
 - $99,9003 bd2 ba1.3k sqft201 Withers Rd, Danville, VA 24541For Sale
 MLS ID #78484, Jimmy Cole. Dan River Region AOR
 - $105,0002 bd1 ba1k sqft65 Glen Oak Dr, Danville, VA 24541For Sale
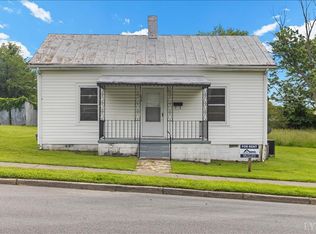 MLS ID #363881, Norman S. Domingo, XRealty.net LLC. LMLS
 - $89,0002 bd1 ba960 sqft38 Dallas Ave, Danville, VA 24541For SaleMLS ID #74084, Richard Fain. Dan River Region AOR
- $99,9002 bd1 ba996 sqft46 Fairfield Ave, Danville, VA 24541For SaleMLS ID #363842, Norman S. Domingo, XRealty.net LLC. LMLS
- $99,9002 bd1 ba960 sqft803 Hughes St, Danville, VA 24541For SaleMLS ID #76235, Chuck Eskey. Dan River Region AOR
- $70,0002 bd1 ba1k sqft89 Glen Oak Dr, Danville, VA 24541For SaleMLS ID #78925, Whitney Doss. Dan River Region AOR
- $110,0003 bd1 ba1.1k sqft225 Broad St, Danville, VA 24541For SaleMLS ID #78626, Jay Johnston. Dan River Region AOR
- $119,9003 bd1 ba1.6k sqft330 Dudley St, Danville, VA 24541For SaleMLS ID #78557, Lauren Smith. Dan River Region AOR
- $75,9002 bd1 ba1k sqft358 Stephens St, Danville, VA 24541For SaleMLS ID #77384, Justin Johnson. Dan River Region AOR
- $129,9003 bd1 ba1.3k sqft13 Oak Ridge Ave, Danville, VA 24541For SaleMLS ID #78857, Kimberly Fowlkes. Dan River Region AOR
- $79,9002 bd1 ba844 sqft401 Hughes St, Danville, VA 24541For SaleMLS ID #78627, Jimmy Cole. Dan River Region AOR
- $119,9004 bd2 ba1.6k sqft281 W Main St, Yanceyville, NC 27379For SaleMLS ID #78738, Jimmy Cole. Dan River Region AOR
- $99,9003 bd2 ba1.5k sqft872 Claiborne St, Danville, VA 24540For SaleMLS ID #78485, Jimmy Cole. Dan River Region AOR
- $148,0003 bd1 ba1.1k sqft536 Hughes St, Danville, VA 24541For SaleMLS ID #78798, Francisco Carrillo. Dan River Region AOR
- $120,0002 bd1 ba1.4k sqft130 Chestnut St, Danville, VA 24541For SaleMLS ID #78719, Chuck Eskey. Dan River Region AOR
- $140,0002 bd1 ba1.1k sqft2028 Westover Dr, Danville, VA 24541For SaleMLS ID #78965, Sallie Abreu. Dan River Region AOR
- $100,0003 bd2 ba1.7k sqft604 Worsham St, Danville, VA 24540For SaleMLS ID #361852, Roxanne Roberts, Century 21 ALL-SERVICE. LMLS
- $109,9003 bd2 ba1.4k sqft1446 N Main St, Danville, VA 24540For SaleMLS ID #78560, Jimmy Cole. Dan River Region AOR
