Now offered at an exceptional value in High Vista. Perched at approximately 2,700 feet in elevation within the gated High Vista community, this beautifully maintained Bob Timberlake hemlock log home captures sweeping, layered views of the Blue Ridge Mountains and the quiet magic of mountain living. Set on .85 acres along a peaceful ridge, the home offers a rare combination of privacy, craftsmanship, and year-round scenery that changes with every season.
Built with impressive solidity and anchored into bedrock, the home reflects the warmth and authenticity of classic Timberlake design. Inside, rich wood tones, vaulted spaces, and large windows frame the surrounding mountains and invite the outdoors in. The atmosphere feels like a true mountain lodge retreat—warm, welcoming, and perfectly suited for both quiet mornings and lively evenings with friends.
The heart of the home opens to a spectacular screened porch and expansive rear deck stretching across the back of the house, creating the perfect setting for morning coffee, sunset dinners, or simply watching the clouds drift across the distant ridgelines. A thoughtfully placed fire pit area offers another inviting place to gather and enjoy the mountain air beneath the stars.
The kitchen features recently updated appliances, while the home has been meticulously cared for throughout, including exterior staining in recent years and a recently installed tankless water heater. The daylight lower level provides additional living space ideal for guests, recreation, or a quiet retreat. Additionally, each bedroom in the home features an ensuite bathroom and a mountain view.
Wildlife is part of everyday life here—deer often wander along the ridge and the surrounding woods create a peaceful natural backdrop that feels far removed from the pace of town, yet you are only minutes from Hendersonville, Asheville Regional Airport, and the restaurants and shopping of the area.
Located within High Vista, residents enjoy access to a vibrant mountain community featuring optional amenities membership and 3 levels of golf memberships, a clubhouse and restaurant, racquet courts, swimming pool, and an active calendar of events.
Don't miss your opportunity to own one of the most thoughtfully designed log homes in the area! Exquisite furnishings are negotiable. DON'T MISS THE VIDEO TOUR - click on the link. https://www.youtube.com/watch?v=fal_Bs0Zuh8
Active
Price cut: $25K (5/5)
$799,900
65 Sugar Maple Dr, Mills River, NC 28759
3beds
3,010sqft
Single Family Residence
Built in 1997
0.85 Acres Lot
$-- Zestimate®
$266/sqft
$94/mo HOA
What's special
Rich wood tonesVaulted spaces
- 112 days |
- 866 |
- 67 |
Zillow last checked:
Listing updated:
Listed by:
Julie Tallman julie@juliemovesmountains.com,
EXP Realty LLC
Source: Canopy MLS as distributed by MLS GRID,MLS#: 4357301
Facts & features
Interior
Bedrooms & bathrooms
- Bedrooms: 3
- Bathrooms: 4
- Full bathrooms: 3
- 1/2 bathrooms: 1
- Main level bedrooms: 1
Primary bedroom
- Level: Main
Bedroom s
- Level: Basement
Bedroom s
- Level: Basement
Bathroom full
- Level: Main
Bathroom half
- Level: Main
Bathroom full
- Level: Basement
Bathroom full
- Level: Basement
Dining area
- Level: Main
Great room
- Level: Main
Kitchen
- Level: Main
Laundry
- Level: Main
Living room
- Level: Basement
Other
- Level: Main
Utility room
- Level: Basement
Heating
- Forced Air
Cooling
- Ceiling Fan(s), Central Air
Appliances
- Included: Dishwasher, Disposal, Electric Cooktop, Electric Oven, Gas Water Heater, Microwave, Refrigerator, Wine Refrigerator
- Laundry: Mud Room, Main Level
Features
- Breakfast Bar, Built-in Features, Soaking Tub, Open Floorplan, Walk-In Closet(s)
- Flooring: Wood
- Basement: Daylight,Exterior Entry,Finished,Interior Entry
- Fireplace features: Gas, Other - See Remarks
Interior area
- Total structure area: 1,617
- Total interior livable area: 3,010 sqft
- Finished area above ground: 1,617
- Finished area below ground: 1,393
Video & virtual tour
Property
Parking
- Total spaces: 2
- Parking features: Driveway, Attached Garage, Garage Door Opener, Garage on Main Level
- Attached garage spaces: 2
- Has uncovered spaces: Yes
Features
- Levels: One
- Stories: 1
- Patio & porch: Covered, Deck, Front Porch, Porch, Screened, Side Porch, Wrap Around
- Exterior features: Fire Pit
- Pool features: Community
- Has view: Yes
- View description: Long Range, Mountain(s), Year Round
Lot
- Size: 0.85 Acres
- Features: Private, Steep Slope, Wooded, Views
Details
- Parcel number: 802153
- Zoning: MR-MU
- Special conditions: Standard
Construction
Type & style
- Home type: SingleFamily
- Architectural style: Cabin,Rustic
- Property subtype: Single Family Residence
Materials
- Log, Stone
Condition
- New construction: No
- Year built: 1997
Utilities & green energy
- Sewer: Septic Installed
- Water: Community Well
- Utilities for property: Cable Connected, Electricity Connected
Community & HOA
Community
- Features: Clubhouse, Gated, Golf, Playground, Sport Court, Other
- Subdivision: High Vista
HOA
- Has HOA: Yes
- HOA fee: $1,125 annually
- HOA name: IPM
- HOA phone: 828-890-0031
Location
- Region: Mills River
- Elevation: 2500 Feet
Financial & listing details
- Price per square foot: $266/sqft
- Tax assessed value: $713,800
- Annual tax amount: $3,076
- Date on market: 3/31/2026
- Cumulative days on market: 112 days
- Listing terms: Cash,Conventional,VA Loan
- Electric utility on property: Yes
- Road surface type: Concrete, Gravel, Paved
Estimated market value
Not available
Estimated sales range
Not available
$3,391/mo
Price history
| Date | Event | Price |
|---|---|---|
| 5/5/2026 | Price change | $799,900-3%$266/sqft |
Source:  Canopy MLS as distributed by MLS GRID #4357301 Report a problem Canopy MLS as distributed by MLS GRID #4357301 Report a problem | ||
| 3/31/2026 | Listed for sale | $824,900+58.6%$274/sqft |
Source: Canopy MLS as distributed by MLS GRID #4357301 Report a problem | ||
| 7/17/2020 | Sold | $520,000-3.5%$173/sqft |
Source: Canopy MLS as distributed by MLS GRID #3592384 Report a problem | ||
| 6/4/2020 | Price change | $539,000-1.8%$179/sqft |
Source: Mosaic Community Lifestyle Realty #3592384 Report a problem | ||
| 6/3/2020 | Pending sale | $549,000$182/sqft |
Source: Mosaic Community Lifestyle Realty #3592384 Report a problem | ||
| 3/31/2020 | Listed for sale | $549,000+67.4%$182/sqft |
Source: Mosaic Community Lifestyle Realty #3592384 Report a problem | ||
| 7/28/2017 | Sold | $328,000-22.8%$109/sqft |
Source: Public Record Report a problem | ||
| 5/13/2017 | Listed for sale | -- |
Source: Auction.com Report a problem | ||
| 9/9/2016 | Listing removed | $425,000$141/sqft |
Source: Beverly-Hanks, South #3169629 Report a problem | ||
| 7/17/2016 | Listed for sale | $425,000$141/sqft |
Source: Beverly-Hanks, South #3169629 Report a problem | ||
| 7/5/2016 | Pending sale | $425,000$141/sqft |
Source: Beverly-Hanks, South #3169629 Report a problem | ||
| 4/22/2016 | Listed for sale | $425,000$141/sqft |
Source: Beverly Hanks & Assoc. Hendersonville #3169629 Report a problem | ||
| 10/13/2015 | Listing removed | $425,000$141/sqft |
Source: Beverly-Hanks & Associates, Asheville #581366 Report a problem | ||
| 4/11/2015 | Listed for sale | $425,000$141/sqft |
Source: Beverly-Hanks, South #581366 Report a problem | ||
| 12/3/2013 | Listing removed | $425,000$141/sqft |
Source: Beverly-Hanks & Associates #547502 Report a problem | ||
| 9/7/2013 | Listed for sale | $425,000$141/sqft |
Source: Beverly-Hanks & Associates #547502 Report a problem | ||
Public tax history
| Year | Property taxes | Tax assessment |
|---|---|---|
| 2025 | $3,076 | $713,800 |
| 2024 | $3,076 | $713,800 |
| 2023 | $3,076 +15.6% | $713,800 +50.5% |
| 2022 | $2,661 | $474,300 +23% |
| 2021 | -- | $385,500 |
| 2020 | $2,163 | $385,500 |
| 2019 | $2,163 | $385,500 -7.8% |
| 2018 | $2,163 -8.5% | $418,200 |
| 2017 | $2,363 | $418,200 |
| 2016 | -- | $418,200 |
| 2015 | -- | $418,200 +3.2% |
| 2014 | -- | $405,200 |
| 2013 | -- | $405,200 |
| 2012 | -- | $405,200 |
| 2011 | -- | $405,200 -10.3% |
| 2010 | -- | $451,800 |
| 2009 | -- | $451,800 |
| 2008 | -- | $451,800 |
| 2007 | -- | $451,800 +26.7% |
| 2006 | -- | $356,600 |
| 2005 | -- | $356,600 |
Find assessor info on the county website
Monthly payment
Est. payment
Payment breakdown
Explore the cost of this home by adjusting the details. Changes won't be saved.Climate risks
Neighborhood: 28759
Getting around
0 / 100
Car-DependentNearby schools
GreatSchools rating
- 7/10Glenn C Marlow ElementaryGrades: K-5Distance: 3.2 mi
- 7/10Rugby MiddleGrades: 6-8Distance: 6.8 mi
- 8/10West Henderson HighGrades: 9-12Distance: 6.4 mi
Schools provided by the listing agent
- Elementary: Glen Marlow
- Middle: Rugby
- High: West Henderson
Source: Canopy MLS as distributed by MLS GRID. This data may not be complete. We recommend contacting the local school district to confirm school assignments for this home.
- $750,3003 bd4 ba4.2k sqft17 Sourwood Dr, Mills River, NC 28759Off Market
- $712,0004 bd3 ba2.5k sqft107 Honey Locust Dr, Mills River, NC 28759Off Market

- $674,9003 bd3 ba3.3k sqft71 Sugar Maple Dr, Mills River, NC 28759Off Market
- $857,300-- bd2 ba3.4k sqft18 Sourwood Dr, Mills River, NC 28759Off Market
- $826,0113 bd4 ba3k sqft34 Sourwood Dr, Mills River, NC 28759Sold
- $539,8003 bd2 ba2.1k sqft70 Sugar Maple Dr, Mills River, NC 28759Off Market
- $1,388,100-- bd4 ba3.7k sqft3 Wild Cherry Dr, Mills River, NC 28759Off Market
- $830,1004 bd4 ba3.9k sqft15 Sourwood Dr, Mills River, NC 28759Off Market
A local agent can set up tours, give advice and negotiate with sellers.
Similar homes

- $695,0003 bd3 ba2.1k sqft628 Vista Falls Rd, Mills River, NC 28759For Sale
 MLS ID #4358678, Terri Eisenhauer, RE/MAX Results. Canopy MLS as distributed by MLS GRID
 - $895,0003 bd3 ba3.1k sqft241 Alta Vista Dr, Candler, NC 28715For Sale
 MLS ID #4402059, Colleen Hannah, Coldwell Banker Advantage. Canopy MLS as distributed by MLS GRID
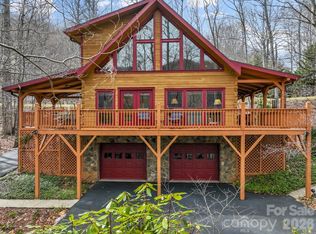
 - $650,0002 bd3 ba2.3k sqft412 Blue Mist Way, Arden, NC 28704For Sale
 MLS ID #4358586, Karen Woodard, Howard Hanna Beverly-Hanks Asheville-North. Canopy MLS as distributed by MLS GRID
 - $669,0003 bd3 ba3.1k sqft6 Ravenwood Ln, Horse Shoe, NC 28742For Sale
 MLS ID #4355632, Allison LeCroy, CENTURY 21 Mountain Lifestyles. Canopy MLS as distributed by MLS GRID
 - $845,0003 bd4 ba3.2k sqft2000 Davis Mountain Rd, Hendersonville, NC 28739For SaleMLS ID #4378878, Caroline Kalpinski, Premier Sotheby’s International Realty. Canopy MLS as distributed by MLS GRID
- $789,9003 bd2 ba2.2k sqft60 Little Creek Dr, Canton, NC 28716For SaleMLS ID #4354255, Heather Howell, Springdale Realty, LLC. Canopy MLS as distributed by MLS GRID
- $789,0003 bd3 ba2.6k sqft335 Whites Lake Blvd, Saluda, NC 28773For SaleMLS ID #4390961, Nick Bell, Berkshire Hathaway HomeServices. Canopy MLS as distributed by MLS GRID
- $829,0003 bd3 ba2.4k sqft340 Sugar Hollow Rd, Fairview, NC 28730For SaleMLS ID #4396551, Cory Wall, EXP Realty LLC. Canopy MLS as distributed by MLS GRID
- $775,0003 bd3 ba2.5k sqft615 Rose Hill Rd, Asheville, NC 28803For SaleMLS ID #4393254, Brooks Northrup, DASH Carolina. Canopy MLS as distributed by MLS GRID
- $743,5003 bd4 ba2.5k sqft116 W Hiawatha Ct, Asheville, NC 28806For SaleMLS ID #4397854, Christy Bryant, Premier Sotheby’s International Realty. Canopy MLS as distributed by MLS GRID
- $825,0003 bd3 ba3.7k sqft63 Chestnut Forest Rd, Fairview, NC 28730For SaleMLS ID #4379100, Lisa Hagan, Moving Mountains Property Group LLC. Canopy MLS as distributed by MLS GRID
- $615,0003 bd3 ba2.5k sqft33 Coffey Cir, Asheville, NC 28806For SaleMLS ID #4396204, Mahalia Kennedy, Appalachian Realty Associates. Canopy MLS as distributed by MLS GRID
- $775,0003 bd3 ba2.7k sqft1250 Cobblestone Dr, Waynesville, NC 28786For SaleMLS ID #4396920, Shannon Revelia, Better Homes and Gardens Real Estate Heritage. Canopy MLS as distributed by MLS GRID
- $838,0003 bd3 ba2.3k sqft16 Shadow Brook Dr, Flat Rock, NC 28731For SaleMLS ID #4373475, Kelsey Varga, COMPASS. Canopy MLS as distributed by MLS GRID
- $799,0003 bd5 ba2.8k sqft130 Greenfield Cir, Brevard, NC 28712For SaleMLS ID #4356093, Paul Wilander, Looking Glass Realty. Canopy MLS as distributed by MLS GRID
- $775,0003 bd4 ba2.5k sqft94 Davey Crockett Rd, Fairview, NC 28730For SaleMLS ID #4310188, Justin Grogan, Keller Williams Professionals. Canopy MLS as distributed by MLS GRID
- $849,9003 bd2 ba2.2k sqft2291 Little River Rd, Hendersonville, NC 28739For SaleMLS ID #4391543, Gisselle Sanchez, DRG Homes & Land. Canopy MLS as distributed by MLS GRID
- $725,0004 bd3 ba2.8k sqft90 Jonestown Rd, Asheville, NC 28804For SaleMLS ID #4355884, Hart Dahlhauser, Hart of the Valley Realty, LLC. Canopy MLS as distributed by MLS GRID
- $725,0003 bd4 ba2k sqft382 Black Oak Cove Rd, Candler, NC 28715For SaleMLS ID #4310781, Lauren Butcher, Ivester Jackson Blackstream. Canopy MLS as distributed by MLS GRID
- $849,9993 bd4 ba3.8k sqft410 Lamp Post Dr, Zirconia, NC 28790For SaleMLS ID #4345661, Melissa Veasey, Keller Williams Mtn Partners, LLC. Canopy MLS as distributed by MLS GRID
