This well-appointed home offers four spacious bedrooms, 2.5 baths, a formal living room, dining room, eat-in kitchen, and a comfortable den featuring a cozy fireplace. The kitchen is enhanced by attractive granite counter tops, while the versatile fourth bedroom provides flexibility and could easily be utilized as a game room, home office, or additional living space. Additional features include a two-car garage and the significant benefit of no city property taxes. This property is being offered as part of a divorce sale and is priced significantly below its anticipated market value, presenting an exceptional opportunity for the right buyer. Seller is firm on the list price.
For sale
$300,000
65 Summer Grove Rd, Cordova, TN 38018
4beds
3,272sqft
Single Family Residence
Built in 1991
0.52 Acres Lot
$292,300 Zestimate®
$92/sqft
$25/mo HOA
What's special
Two-car garageEat-in kitchenFour spacious bedroomsVersatile fourth bedroomDining room
- 22 hours |
- 466 |
- 72 |
Zillow last checked:
Listing updated:
Listed by:
Jimmie Hopson,
Crye-Leike, Inc., REALTORS 901-260-5844
Source: MAAR,MLS#: 10228491
Facts & features
Interior
Bedrooms & bathrooms
- Bedrooms: 4
- Bathrooms: 3
- Full bathrooms: 2
- 1/2 bathrooms: 1
Primary bedroom
- Features: Carpet, Smooth Ceiling, Vaulted/Coffered Ceiling, Walk-In Closet(s)
- Level: Second
- Area: 320
- Dimensions: 16 x 20
Bedroom 2
- Features: Carpet, Smooth Ceiling
- Level: Second
- Area: 180
- Dimensions: 12 x 15
Bedroom 3
- Features: Carpet, Smooth Ceiling
- Level: Second
- Area: 154
- Dimensions: 11 x 14
Bedroom 4
- Features: Carpet, Smooth Ceiling
- Level: Second
- Area: 288
- Dimensions: 16 x 18
Primary bathroom
- Features: Double Vanity, Separate Shower, Smooth Ceiling, Tile Floor, Whirlpool Tub, Full Bath
Dining room
- Features: Separate Dining Room
- Area: 225
- Dimensions: 15 x 15
Kitchen
- Features: Eat-in Kitchen, Washer/Dryer Connections
- Area: 195
- Dimensions: 13 x 15
Living room
- Features: Separate Living Room, Separate Den
- Area: 225
- Dimensions: 15 x 15
Den
- Area: 352
- Dimensions: 16 x 22
Heating
- Central, Natural Gas, Dual System
Cooling
- Ceiling Fan(s), Central Air, Dual
Appliances
- Included: 2+ Water Heaters, Double Oven, Cooktop, Disposal, Dishwasher
- Laundry: Laundry Room
Features
- All Bedrooms Up, Primary Up, Vaulted/Coffered Primary, Luxury Primary Bath, Double Vanity Bath, Separate Tub & Shower, 2 Full Primary Baths, Half Bath Down, Smooth Ceiling, Walk-In Closet(s), Living Room, Dining Room, Den/Great Room, Kitchen, 1/2 Bath, Laundry Room, Breakfast Room, Primary Bedroom, 2nd Bedroom, 3rd Bedroom, 4th or More Bedrooms, 2 or More Baths, Square Feet Source: AutoFill (MAARdata) or Public Records (Cnty Assessor Site)
- Flooring: Part Hardwood, Part Carpet, Tile
- Doors: Storm Door(s)
- Windows: Wood Frames
- Attic: Permanent Stairs,Walk-In
- Number of fireplaces: 1
- Fireplace features: In Den/Great Room, Gas Log
Interior area
- Total interior livable area: 3,272 sqft
Property
Parking
- Total spaces: 2
- Parking features: Garage Door Opener, Garage Faces Side
- Has garage: Yes
- Covered spaces: 2
Features
- Stories: 2
- Patio & porch: Patio
- Pool features: None
- Has spa: Yes
- Spa features: Whirlpool(s), Bath
- Fencing: Wood,Brick/Stone Fenced,Brick or Stone Fence,Wood Fence
Lot
- Size: 0.52 Acres
- Dimensions: 0.52
- Features: Some Trees, Level, Landscaped
Details
- Parcel number: D0220U A00047
Construction
Type & style
- Home type: SingleFamily
- Architectural style: Traditional
- Property subtype: Single Family Residence
Materials
- Brick Veneer
- Foundation: Slab
- Roof: Composition Shingles
Condition
- New construction: No
- Year built: 1991
Utilities & green energy
- Sewer: Public Sewer
- Water: Public
- Utilities for property: Cable Available
Community & HOA
Community
- Security: Security System, Smoke Detector(s), Burglar Alarm, Wrought Iron Security Drs
- Subdivision: The Grove Of Riveredge Phase I
HOA
- Has HOA: Yes
- HOA fee: $300 annually
Location
- Region: Cordova
Financial & listing details
- Price per square foot: $92/sqft
- Tax assessed value: $432,000
- Annual tax amount: $2,905
- Price range: $300K - $300K
- Date on market: 8/15/2026
- Listing terms: Conventional,Other (See REMARKS)
Estimated market value
$292,300
$278,000 - $307,000
$2,813/mo
Price history
| Date | Event | Price |
|---|---|---|
| 8/15/2026 | Listed for sale | $300,000-24.1%$92/sqft |
Source:  MAAR #10228491 Report a problem MAAR #10228491 Report a problem | ||
| 7/27/2024 | Listing removed | $395,000-3.7%$121/sqft |
Source: MAAR #10162518 Report a problem | ||
| 12/12/2023 | Listed for sale | $410,000+78.3%$125/sqft |
Source: MAAR #10162518 Report a problem | ||
| 8/8/2014 | Sold | $230,000$70/sqft |
Source: MAAR #3292518 Report a problem | ||
| 6/24/2014 | Price change | $230,000-2.1%$70/sqft |
Source: RE/MAX REAL ESTATE EXPERTS #3292518 Report a problem | ||
| 6/3/2014 | Price change | $235,000-4.1%$72/sqft |
Source: RE/MAX REAL ESTATE EXPERTS #3292518 Report a problem | ||
| 5/17/2014 | Price change | $245,000-2%$75/sqft |
Source: RE/MAX REAL ESTATE EXPERTS #3292518 Report a problem | ||
| 4/24/2014 | Price change | $249,900-2.9%$76/sqft |
Source: RE/MAX REAL ESTATE EXPERTS #3292518 Report a problem | ||
| 3/26/2014 | Price change | $257,250-1%$79/sqft |
Source: RE/MAX REAL ESTATE EXPERTS #3292518 Report a problem | ||
| 3/14/2014 | Listed for sale | $259,900+7.4%$79/sqft |
Source: RE/MAX REAL ESTATE EXPERTS #3292518 Report a problem | ||
| 3/8/2011 | Sold | $242,100-8.6%$74/sqft |
Source: Public Record Report a problem | ||
| 10/18/2010 | Listed for sale | $264,900+4.7%$81/sqft |
Source: RE/MAX On Track #3210571 Report a problem | ||
| 9/15/2003 | Sold | $253,000$77/sqft |
Source: Public Record Report a problem | ||
Public tax history
| Year | Property taxes | Tax assessment |
|---|---|---|
| 2025 | $2,905 +14.8% | $108,000 +44.7% |
| 2024 | $2,530 | $74,625 |
| 2023 | $2,530 | $74,625 |
| 2022 | -- | $74,625 |
| 2021 | -- | $74,625 +27.4% |
| 2020 | $1,872 | $58,575 |
| 2019 | $1,872 -21.1% | $58,575 |
| 2018 | $2,372 -45.1% | $58,575 |
| 2017 | $4,324 +125.7% | $58,575 +3.9% |
| 2016 | $1,916 | $56,350 |
| 2014 | -- | $56,350 |
| 2013 | -- | $56,350 -12.9% |
| 2012 | -- | $64,725 |
| 2011 | -- | $64,725 |
| 2010 | -- | $64,725 |
| 2009 | -- | $64,725 +2.5% |
| 2008 | -- | $63,125 |
| 2007 | -- | $63,125 |
| 2006 | -- | $63,125 |
| 2005 | -- | $63,125 +10.7% |
| 2004 | -- | $57,025 |
| 2003 | -- | $57,025 |
| 2002 | -- | $57,025 |
| 2001 | -- | $57,025 -3.8% |
| 2000 | -- | $59,275 |
Find assessor info on the county website
Monthly payment
Est. payment
Payment breakdown
Explore the cost of this home by adjusting the details. Changes won't be saved.Climate risks
Neighborhood: 38018
Nearby schools
GreatSchools rating
- 5/10Cordova Elementary SchoolGrades: PK-5Distance: 1.3 mi
- 4/10Germantown Middle SchoolGrades: 6-8Distance: 4.2 mi
- 6/10Germantown High SchoolGrades: 9-12Distance: 4 mi
- $3,2994 bd4 ba3.9k sqft51 Summer Grove Rd, Cordova, TN 38018For Rent

- $378,7004 bd4 ba3.3k sqft8922 Plantation Place Cv, Cordova, TN 38018Off Market
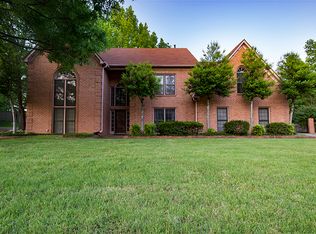
- $425,5003 bd3 ba3.3k sqft43 Summer Grove Rd, Cordova, TN 38018Sold
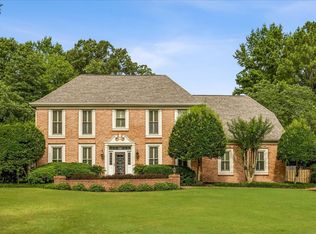
- $426,1004 bd4 ba3.3k sqft8966 Summer Grove Cv, Cordova, TN 38018Off Market
- $396,6004 bd3 ba3.2k sqft8925 Plantation Place Cv, Cordova, TN 38018Off Market
- $472,6004 bd4 ba3.8k sqft8916 Plantation Place Cv, Cordova, TN 38018Off Market
- $646,4005 bd4 ba5.8k sqft40 Summer Grove Rd, Cordova, TN 38018Off Market
- $469,8004 bd3 ba3.7k sqft25 Summer Grove Rd, Cordova, TN 38018Off Market
A local agent can set up tours, give advice and negotiate with sellers.
A local lender can help you make sure your offer is ready when you are.
Similar homes
- $375,0004 bd3 ba2.7k sqft215 Leaf Trail Ct, Cordova, TN 38018For Sale
 MLS ID #10222840, Amanda M Lott, BHHS McLemore & Co., Realty. MAAR
 - $320,0004 bd3 ba2.5k sqft250 Locust Grove Dr, Cordova, TN 38018For Sale
 MLS ID #10222545, Jamie Jordan, Myers Cobb Realtors, LLC. MAAR
 - $350,0004 bd3 ba2.5k sqft1158 Red Fern Cir E, Cordova, TN 38018For Sale
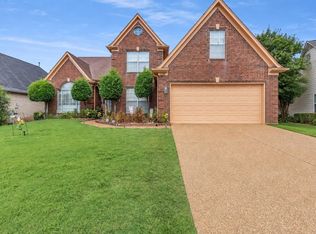 MLS ID #10228259, Geraldine Lewis, Keller Williams. MAAR
 - $320,0004 bd3 ba2.4k sqft8417 W Askersund Cv, Cordova, TN 38018For Sale
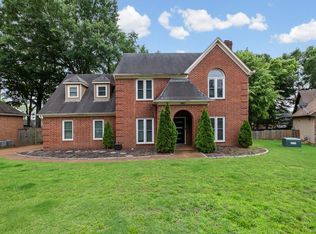 MLS ID #10222379, Philip Blayde, Keller Williams. MAAR
 - $369,0004 bd3 ba2.4k sqft326 S Sanga Rd, Cordova, TN 38018For SaleMLS ID #10224708, Suleiman Hazama, KAIZEN Realty, LLC. MAAR
- $299,9503 bd2 ba1.6k sqft796 Radiance Dr, Cordova, TN 38018For SaleMLS ID #10224000, Joshua D Hisaw, Keller Williams. MAAR
- $334,0004 bd3 ba3k sqft8762 Bredbury Cv W, Cordova, TN 38016For Sale
 MLS ID #3333801, Anthony Mannie. RealTracs MLS as distributed by MLS GRID
 - $345,0005 bd3 ba2.9k sqft139 S Walnut Bend Rd, Cordova, TN 38018For SaleMLS ID #10225021, Kim M Finney, Dream Maker Realty, LLC. MAAR
- $450,0005 bd4 ba3.2k sqft8796 E Plantation Oaks Dr, Cordova, TN 38018For SaleMLS ID #10211333, Kendall Haney, 901 Real Estate Services. MAAR
- $389,0004 bd4 ba3.4k sqft8889 Chimneyrock Blvd, Cordova, TN 38016For SaleMLS ID #10228037, Michael Mosteller, REMAX Experts. MAAR
- $355,0004 bd3 ba2.8k sqft1851 Autumndale Dr, Cordova, TN 38016For SaleMLS ID #10224458, Tracie Benetz, Emmett Baird Realty, LLC. MAAR
- $330,0004 bd3 ba2.6k sqft8511 King William St, Cordova, TN 38016For SaleMLS ID #10223799, Suzanne R Smith, Enterprise, REALTORS. MAAR
- $339,9003 bd3 ba2.7k sqft8670 Riverwood Farms Pkwy, Cordova, TN 38016For SaleMLS ID #10224911, Aaron Ivey, eXp Realty. MAAR
- $338,5003 bd3 ba2.2k sqft1614 Wood Farms Dr, Cordova, TN 38016For SaleMLS ID #10226793, Donna Jarrett, Emmett Baird Realty, LLC. MAAR
- $365,0003 bd2 ba2k sqft8934 Forest Breeze Dr, Cordova, TN 38018For SaleMLS ID #10223383, Ida Miles, Groome & Co.. MAAR
- $323,0003 bd3 ba2k sqft1180 Chapel Park Blvd, Cordova, TN 38016For SaleMLS ID #10225328, Jenna L Williamson, Green Bee Real Estate. MAAR
- $315,0003 bd3 ba2.2k sqft2309 Hickory Path Dr, Cordova, TN 38016For SaleMLS ID #10223676, Victory Neal, Crye-Leike, Inc., REALTORS. MAAR
- $350,0005 bd3 ba2.5k sqft1525 Carlton Ridge Dr, Cordova, TN 38016For SaleMLS ID #10228002, Samiha Alward, Keller Williams. MAAR
- $365,0004 bd3 ba2.2k sqft1813 Talisker Dr, Cordova, TN 38016For SaleMLS ID #10227971, Kevin J Brown, eXp Realty, LLC. MAAR
- $270,0004 bd3 ba2k sqft8703 Rogers Park Ave, Cordova, TN 38016For SaleMLS ID #10210696, Louise Jordan, Crye-Leike, Inc., REALTORS. MAAR
