Skip main navigation
Pending
  • $535,000

    65 Summit Ridge Ct, Youngsville, NC 27596

    3beds
    1,914sqft
    : 
    $3,168/mo
    Get pre-qualified
    Single Family Residence, Residential
    Built in 2000
    3.13 Acres Lot
    $533,500 Zestimate®
    $280/sqft
    $-- HOA

    What's special

    Tranquil viewsFully fenced backyardExpansive full-length rear deckSurrounded by nature
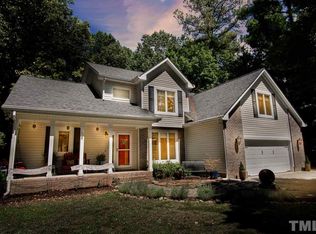
    Ranch home on Over 3 acres. Discover the freedom, privacy, and endless possibilities of this exceptional home surrounded by nature and backing directly to buffered creeks/wetlands. You'll enjoy a peaceful, park-like setting on this Cul-de-sac. Outdoor living is truly unmatched. Relax or Entertain on the expansive full-length rear deck, which offers incredible space for entertaining, relaxing, or taking in the tranquil views, while the screened porch provides the perfect spot to enjoy the outdoors year-round. The fully fenced backyard also includes a charming 12X20 storage building that matches the home and is wired with electricity—ideal for a workshop, hobby space, or the ultimate man cave. Half of the shed has built in shelves measured to fit large items. Inside, you'll find numerous recent updates, including new flooring (2024), a new garage door (2025), new insulation and vapor barrier in the crawl space (2026), a new well (2022), and a roof replaced in 2020. The refrigerator, washer, and dryer all convey. Two ovens (the bottom oven is convection and the top oven is conventional) make this home truly move-in ready. Also, this home has a deep sink in the garage. A rare bonus is the approximately 1,600 square feet of unfinished space that's already wired for electricity and HVAC, offering an incredible opportunity to create additional bedrooms, a home theater, guest suite, fitness room, or multi-generational living space while adding instant equity. Enjoy the privacy and flexibility that this acreage provides.
    26 days
    |
    1,081
    |
    120
    |

    Likely to sell faster than

    Zillow last checked:

    Listing updated:

    Listed by:

    Rupert Bryan 919-723-8947,

    Keller Williams Realty

    Source: Doorify MLS,MLS#: 10182604MLS Logo

      Facts & features

      Interior

      Bedrooms & bathrooms
      • Bedrooms: 3
      • Bathrooms: 2
      • Full bathrooms: 2
      Heating
      • None
      Cooling
      • Central Air
      Appliances
      • Included: Convection Oven, Dishwasher, Double Oven, Dryer, Electric Cooktop, Refrigerator, Stainless Steel Appliance(s)
      • Laundry: Common Area
      Features
      • Ceiling Fan(s), Granite Counters, Pantry, Room Over Garage, Separate Shower, Soaking Tub, Storage, Walk-In Shower
      • Flooring: Carpet, Simulated Wood
      • Number of fireplaces: 1
      • Fireplace features: Family Room
      Interior area
      • Total structure area: 1,914
      • Total interior livable area: 1,914 sqft
      • Finished area above ground: 1,914
      • Finished area below ground: 0
      Video & virtual tour

      Property

      Parking
      • Total spaces: 2
      • Parking features: Attached
      • Attached garage spaces: 2
      Features
      • Levels: One
      • Stories: 1
      • Patio & porch: Covered, Deck, Enclosed, Front Porch, Patio, Porch, Screened
      • Exterior features: Fenced Yard, Fire Pit, Garden, Private Yard, Storage
      • Has view: Yes
      Lot
      • Size: 3.13 Acres
      • Features: Back Yard, Cleared, Cul-De-Sac, Front Yard, Interior Lot, Landscaped, Many Trees, Partially Cleared, Wooded
      Details
      • Parcel number: 183300231771
      • Special conditions: Standard

      Construction

      Type & style
      • Home type: SingleFamily
      • Architectural style: Ranch, Transitional
      • Property subtype: Single Family Residence, Residential
      Materials
      • Vinyl Siding
      • Roof: Shingle
      Condition
      • New construction: No
      • Year built: 2000

      Utilities & green energy

      • Sewer: Septic Tank
      • Water: Well

      Community & HOA

      Community
      • Subdivision: Woodcroft
      HOA
      • Has HOA: No
      Location
      • Region: Youngsville

      Financial & listing details

      • Price per square foot: $280/sqft
      • Tax assessed value: $478,791
      • Annual tax amount: $3,416
      • Date on market: 7/26/2026

        Estimated market value

        $533,500

        $507,000 - $560,000

        $2,186/mo

        Price history

        DateEventPrice
        7/31/2026Pending sale$535,000$280/sqft
        Source: Doorify MLS #10182604 Report a problem
        7/26/2026Listed for sale$535,000$280/sqft
        Source: Doorify MLS #10182604 Report a problem

        Public tax history

        YearProperty taxesTax assessment
        2025$3,468 +0.3%$478,791
        2024$3,457 +47.1%$478,791 +94.7%
        2023$2,350 +0.9%$245,909
        2022$2,329 +7%$245,909
        2021$2,177 -0.4%$245,909
        2020$2,185 $245,909
        2019$2,185 +0.4%$245,909
        2018$2,177 -0.2%$245,909 +4.6%
        2016$2,180 $235,135
        2015$2,180 +9.5%$235,135
        2014$1,992 $235,135
        2013$1,992 $235,135
        2012-- $235,135
        2011-- $235,135
        2010-- $235,135 +8.8%
        2009-- $216,144
        2008-- $216,144
        2007$1,632 $216,144
        Find assessor info on the county website

        Monthly payment

        Est. payment

        Payment breakdown

        Explore the cost of this home by adjusting the details. Changes won't be saved.
        All calculations are estimates and provided by Zillow, Inc. for informational purposes only. Actual amounts may vary.
        HOA fees may include property taxes on listings classified as Co-Ops. Contact the listing agent and/or owner for fee details.
        See how much you could borrow to make a competitive offer.

        Climate risks

        Neighborhood: 27596

        Getting around

        0 / 100
        Car-Dependent
        12 / 100
        Somewhat Bikeable

        Nearby schools

        GreatSchools rating
        Schools provided by the listing agent
        • Elementary: Granville County Schools
        • Middle: Granville County Schools
        • High: Granville County Schools

        Source: Doorify MLS. This data may not be complete. We recommend contacting the local school district to confirm school assignments for this home.

        A local agent can set up tours, give advice and negotiate with sellers.

        Browse local experts

        Similar homes