Welcome to Crossgates! This beautifully maintained 3-bedroom, 2-bath home offers 1,588 square feet of comfortable living on a spacious 0.51-acre corner lot in one of Brandon's most established and desirable neighborhoods. Enjoy the convenience of being just minutes from the shopping, dining, parks, and entertainment that make Brandon such a great place to call home. Inside, you'll find an inviting living room featuring new wood flooring, a classic brick fireplace with gas logs, and two floor-to-ceiling windows that flood the space with natural light. The well-designed floor plan includes a private primary suite with its own bath, while two additional bedrooms share a conveniently located hall bath. The galley-style kitchen is located just off the side-entry garage, providing easy access when bringing in groceries and everyday essentials. Step outside to enjoy the beautifully landscaped backyard from the comfort of the screened-in patio—the perfect place to relax with your morning coffee or unwind after a long day. A storage shed is included, offering additional space for lawn equipment, tools, or hobbies. This is a wonderful opportunity to own a move-in-ready home in an established neighborhood with timeless charm and an unbeatable location. Schedule your private showing today!
Closed
Price Unknown
65 Summit Ridge Dr, Brandon, MS 39042
3beds
1,588sqft
Residential, Single Family Residence
Built in 1974
0.51 Acres Lot
$230,000 Zestimate®
$--/sqft
$1,864 Estimated rent
Home value
$230,000
$219,000 - $244,000
$1,864/mo
Zestimate® history
Owner options
List your home for rent
$1,864/mo
Rent Zestimate®
Find your next renter with Zillow Rental Manager. Plus, with online applications, you can quickly screen prospective tenants – for free.
$1,864/mo
Rent Zestimate®
Refinance and save
Refinancing to a lower rate could help reduce your monthly payments and save thousands over the life of the loan.
Explore your selling options
Work with a Zillow partner agent
Leverage their expertise and Zillow's premium Showcase listings to get your home seen by more buyers.
Get startedList with your own agent
Get your home in front of millions of buyers by listing it on Zillow.
Learn how to do itSell it yourself
Take full control of how buyers see your home on Zillow by listing For Sale by Owner (FSBO).
List your homeWhat's special
Side-entry garageBeautifully landscaped backyardGalley-style kitchenNew wood flooring
Zillow last checked:
Listing updated:
Listed by:
Jonathan Faulkner 601-741-0570,
Local Real Estate
Bought with:
Dustin A Hines, s60985
Turn Key Properties, LLC
Source: MLS United,MLS#: 4154699
Facts & features
Interior
Bedrooms & bathrooms
- Bedrooms: 3
- Bathrooms: 2
- Full bathrooms: 2
Heating
- Central, Electric
Cooling
- Central Air, Electric
Appliances
- Included: Dishwasher, Electric Cooktop, Microwave, Refrigerator, Stainless Steel Appliance(s)
Features
- Ceiling Fan(s), Pantry
- Flooring: Carpet, Hardwood, Tile
- Has fireplace: Yes
- Fireplace features: Gas Log, Living Room
Interior area
- Total structure area: 1,588
- Total interior livable area: 1,588 sqft
Property
Parking
- Total spaces: 1
- Parking features: Driveway, Garage Faces Side, Concrete
- Garage spaces: 1
- Has uncovered spaces: Yes
Features
- Levels: One
- Stories: 1
- Patio & porch: Enclosed, Front Porch, Patio, Rear Porch, Screened
- Exterior features: Private Yard
- Fencing: Back Yard,Privacy,Wood
- Waterfront features: None
Lot
- Size: 0.51 Acres
- Features: Corner Lot
Details
- Additional structures: Portable Building, Shed(s), Storage
- Parcel number: H09f00001000260
- Horse amenities: None
Construction
Type & style
- Home type: SingleFamily
- Property subtype: Residential, Single Family Residence
Materials
- Vinyl, Brick
- Foundation: Slab
- Roof: Architectural Shingles
Condition
- Move In Ready
- New construction: No
- Year built: 1974
Utilities & green energy
- Sewer: Public Sewer
- Water: Public
- Utilities for property: Electricity Connected, Sewer Connected, Water Connected
Community & HOA
Community
- Features: Pool
- Subdivision: Grove Park Of Crossgates
Location
- Region: Brandon
Financial & listing details
- Tax assessed value: $139,810
- Annual tax amount: $425
- Date on market: 7/2/2026
- Electric utility on property: Yes
Price history
| Date | Event | Price |
|---|---|---|
| 8/14/2026 | Sold | -- |
Source: MLS United #4154699 Report a problem | ||
| 7/19/2026 | Pending sale | $239,000$151/sqft |
Source: MLS United #4154699 Report a problem | ||
| 7/17/2026 | Price change | $239,000-8%$151/sqft |
Source: MLS United #4154699 Report a problem | ||
| 7/2/2026 | Listed for sale | $259,900+56.7%$164/sqft |
Source: MLS United #4154699 Report a problem | ||
| 4/26/2008 | Listing removed | $165,900$104/sqft |
Source: Number1Expert Report a problem | ||
| 4/5/2008 | Listed for sale | $165,900$104/sqft |
Source: Number1Expert Report a problem | ||
Public tax history
| Year | Property taxes | Tax assessment |
|---|---|---|
| 2025 | $425 +1.4% | $13,981 +0.9% |
| 2024 | $419 | $13,860 +17.2% |
| 2023 | $419 +1.2% | $11,828 |
| 2022 | $414 | $11,828 |
| 2021 | $414 | $11,828 +10.4% |
| 2020 | $414 -0.6% | $10,710 |
| 2019 | $417 -1.5% | $10,710 |
| 2018 | $423 +1.5% | $10,710 |
| 2017 | $417 | $10,710 +3.1% |
| 2016 | $417 +19.2% | $10,393 |
| 2015 | $349 | $10,393 |
| 2014 | $349 +1.8% | $10,393 |
| 2013 | $343 +5.3% | $10,393 |
| 2012 | $326 +25.6% | $10,393 +5.2% |
| 2011 | $260 | $9,883 |
| 2010 | $260 | $9,883 |
| 2009 | $260 +0.5% | $9,883 |
| 2008 | $258 +526.4% | $9,883 |
| 2007 | $41 -47.8% | -- |
| 2006 | $79 -0.6% | -- |
| 2005 | $80 | -- |
| 2004 | $80 +18.2% | -- |
| 2003 | $67 +1.5% | -- |
| 2002 | $66 | -- |
| 2001 | -- | $7,912 -90% |
| 2000 | $193 | $79,120 |
Find assessor info on the county website
Neighborhood: 39042
Nearby homes
- $--4 bd2 ba2.2k sqft67 Summit Ridge Dr, Brandon, MS 39042Sold
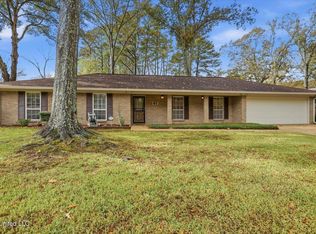
- $296,6004 bd2 ba2.1k sqft44 Sagewood Dr, Brandon, MS 39042Off Market

- $259,0003 bd2 ba1.8k sqft41 Sagewood Dr, Brandon, MS 39042Pending

- $262,1003 bd2 ba1.8k sqft66 Summit Ridge Dr, Brandon, MS 39042Off Market
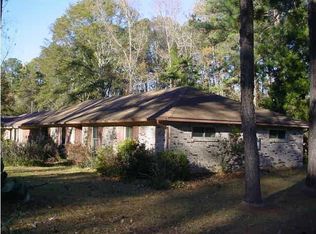
- $310,5003 bd2 ba2.3k sqft64 Summit Ridge Dr, Brandon, MS 39042Off Market
- $242,4003 bd3 ba1.7k sqft68 Summit Ridge Dr, Brandon, MS 39042Off Market
- $281,9004 bd3 ba2.2k sqft55 Fairwood Ln, Brandon, MS 39042Off Market
- $--4 bd2 ba2.2k sqft69 Summit Ridge Dr, Brandon, MS 39042Sold
Nearby schools
GreatSchools rating
- 10/10Rouse Elementary SchoolGrades: PK-1Distance: 1.5 mi
- 8/10Brandon Middle SchoolGrades: 6-8Distance: 2.8 mi
- 9/10Brandon High SchoolGrades: 9-12Distance: 4.7 mi
Schools provided by the listing agent
- Elementary: Rouse
- Middle: Brandon
- High: Brandon
Source: MLS United. This data may not be complete. We recommend contacting the local school district to confirm school assignments for this home.
- Mississippi
- Rankin County
- Brandon
- 39042
- 65 Summit Ridge Dr
