Raynham's highly sought-after community, The Green at Wildflower Village, welcomes you to it's newest listing - AND IT IS A TRUE GEM! This home stuns the instant you step through the entrance and enter the foyer! This one truly has it all... including a BRAND NEW HVAC System (2024)! Owners replaced Water Heater (2019), replaced carpeted stairs with hardwood (2022), installed Trex Decking on the back deck (2018), and installed Stainless Steel appliances (2018-2020). Along with finishing the basement (2018), they also upgraded main bathroom's shower door (2017), and just for the cherry on top - power washed the exterior of the home (2024)! The finished basement is such a huge bonus for the amount of living space you get and also a bonus room for whatever suits your family! 2nd floor laundry is a dream! Lastly, the MAIN BEDROOM w/ PRIVATE bath will leave you speechless! Reading about this home is one thing, seeing it for yourself is another! Open House Sat & Sun 11am-1pm! DON’T MISS THIS!
Sold for $574,900
$574,900
65 Sunflower Dr #65, Raynham, MA 02767
2beds
2,556sqft
Condominium, Townhouse
Built in 2004
-- sqft lot
$-- Zestimate®
$225/sqft
$-- Estimated rent
Home value
Not available
Estimated sales range
Not available
Not available
Zestimate® history
Owner options
List your home for rent
Find your next renter with Zillow Rental Manager. Plus, with online applications, you can quickly screen prospective tenants – for free.
Refinance and save
$4,064/mo
Est. payment
Refinancing to a lower rate could help reduce your monthly payments and save thousands over the life of the loan.
$4,064/mo
Est. payment
Explore your selling options
Work with a Zillow partner agent
Leverage their expertise and Zillow's premium Showcase listings to get your home seen by more buyers.
Get startedList with your own agent
Get your home in front of millions of buyers by listing it on Zillow.
Learn how to do itSell it yourself
Take full control of how buyers see your home on Zillow by listing For Sale by Owner (FSBO).
List your homeWhat's special
Zillow last checked:
Listing updated:
Listed by:
Steven Rebolo 508-958-1719,
Sold By Gold LLC 508-245-5257
Bought with:
Diana Afonso
Afonso Real Estate
Source: MLS PIN,MLS#: 73258007
Facts & features
Interior
Bedrooms & bathrooms
- Bedrooms: 2
- Bathrooms: 3
- Full bathrooms: 2
- 1/2 bathrooms: 1
Primary bedroom
- Level: Second
- Area: 208
- Dimensions: 16 x 13
Bedroom 2
- Level: Second
- Area: 132
- Dimensions: 11 x 12
Primary bathroom
- Features: Yes
Bathroom 1
- Level: First
- Area: 25
- Dimensions: 5 x 5
Bathroom 2
- Level: Second
- Area: 112
- Dimensions: 7 x 16
Bathroom 3
- Level: Second
- Area: 70
- Dimensions: 7 x 10
Dining room
- Level: First
- Area: 143
- Dimensions: 11 x 13
Family room
- Level: Basement
- Area: 288
- Dimensions: 18 x 16
Kitchen
- Level: First
- Area: 171
- Dimensions: 19 x 9
Living room
- Level: First
- Area: 240
- Dimensions: 15 x 16
Office
- Level: Second
- Area: 63
- Dimensions: 9 x 7
Heating
- Central, Forced Air, Natural Gas
Cooling
- Central Air
Appliances
- Laundry: Second Floor
Features
- Sitting Room, Foyer, Office, Bonus Room, Home Office
- Doors: Storm Door(s)
- Windows: Insulated Windows
- Has basement: Yes
- Number of fireplaces: 1
- Common walls with other units/homes: 2+ Common Walls
Interior area
- Total structure area: 2,556
- Total interior livable area: 2,556 sqft
Property
Parking
- Total spaces: 2
- Parking features: Attached, Garage Door Opener, Paved
- Attached garage spaces: 1
- Uncovered spaces: 1
Features
- Entry location: Unit Placement(Street)
- Patio & porch: Porch, Deck - Composite
- Exterior features: Porch, Deck - Composite, Garden, Rain Gutters, Professional Landscaping
Details
- Parcel number: M:3 B:376 L:A34,4531494
- Zoning: RES
Construction
Type & style
- Home type: Townhouse
- Property subtype: Condominium, Townhouse
Materials
- Frame
- Roof: Shingle
Condition
- Year built: 2004
Utilities & green energy
- Electric: Circuit Breakers
- Sewer: Other
- Water: Public
Green energy
- Energy efficient items: Thermostat
Community & HOA
Community
- Features: Public Transportation, Shopping, Medical Facility, Highway Access
HOA
- Amenities included: Playground
- Services included: Insurance, Maintenance Grounds, Snow Removal
- HOA fee: $247 monthly
Location
- Region: Raynham
Financial & listing details
- Price per square foot: $225/sqft
- Tax assessed value: $492,900
- Annual tax amount: $6,122
- Date on market: 9/10/2026
- Exclusions: Most Furniture Negotiable. Sellers Are Moving Overseas.
Price history
| Date | Event | Price |
|---|---|---|
| 8/9/2024 | Sold | $574,900$225/sqft |
Source: MLS PIN #73258007 Report a problem | ||
| 7/8/2024 | Contingent | $574,900$225/sqft |
Source: MLS PIN #73258007 Report a problem | ||
| 6/27/2024 | Listed for sale | $574,900$225/sqft |
Source: MLS PIN #73258007 Report a problem | ||
Public tax history
Tax history is unavailable.
Neighborhood: 02767
Nearby homes
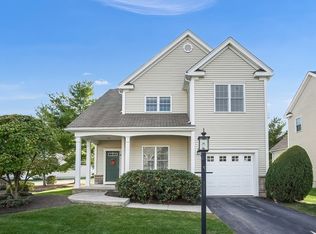
- $550,0002 bd4 ba2.5k sqft26 Daisy Ln UNIT 26, Raynham, MA 02767Sold
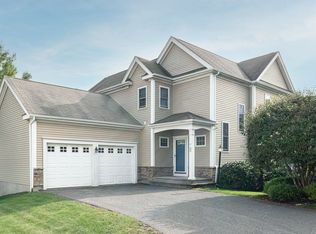
- $610,0003 bd3 ba2.2k sqft57 Sunflower Dr #57, Raynham, MA 02767Sold

- $560,0002 bd3 ba1.8k sqft36 Daisy Ln UNIT 36, Raynham, MA 02767Sold
- $230,6622 bd2 ba1.8k sqft37 Daisy Ln UNIT 37, Raynham, MA 02767Sold
- $645,0003 bd3 ba3.1k sqft3 Heather Way, Raynham, MA 02767Sold
- $585,0002 bd3 ba1.8k sqft38 Sunflower Dr UNIT 38, Raynham, MA 02767Sold
- $754,0004 bd2 ba2.5k sqft61 Jennings Dr, Raynham, MA 02767Off Market
- $650,0003 bd1 ba1.9k sqft67 Jennings Dr, Raynham, MA 02767Off Market
Nearby schools
GreatSchools rating
- 5/10Raynham Middle SchoolGrades: 5-8Distance: 1.8 mi
- 6/10Bridgewater-Raynham RegionalGrades: 9-12Distance: 4.2 mi
- 6/10Laliberte Elementary SchoolGrades: 2-4Distance: 2.6 mi
Schools provided by the listing agent
- Elementary: Laliberte
- Middle: Raynham Middle
- High: Brrhs
Source: MLS PIN. This data may not be complete. We recommend contacting the local school district to confirm school assignments for this home.


Get pre-qualified for a loan
At Zillow Home Loans, we can pre-qualify you in as little as 5 minutes with no impact to your credit score.An equal housing lender. NMLS #10287.
- Massachusetts
- Bristol County
- Raynham
- 02767
- 65 Sunflower Dr Unit 65
