IMMACULATELY maintained! Built in 2022 and tastefully updated, absolutely beautiful 3 bedroom, 2 bath manufactured rancher ("Randell" model) located in the sought-after 55+ community of Stoneyfield Estates with close proximity to the Maryland State Line, I-95, Route 1, Rising Sun, MD and Oxford, PA. As you enter, you will be greeted with an open floor plan, 9' ceilings, stunning LVP flooring, a cozy corner Vermont propane stove and plenty of windows with custom cornices and blinds adding tons of natural light. Kitchen details include a huge island with seating, Corian countertops, stainless steel appliances, propane cooking, a pantry, striking "cappuccino" cabinets, updated farmhouse light fixtures, Moen touchless motion sense faucet and gorgeous glass tile backsplash. Additional details include 3 bedrooms, including a primary bedroom that boasts a sprawling attached bath featuring a "Tuscan" walk-in shower, double sinks and a fabulous walk-in closet with systems. Completing the living area is an additional full bath and laundry/utility room with stylish barn door access. Exterior details include a large gardening shed with electric, patio area featuring a gazebo, attractive landscaping and a sweeping covered front porch with tranquil and scenic farmland views. Additional property highlights include a two-car garage with recently added epoxy flooring and a Generac whole house generator (propane tanks leased with Dixie Land). Ground rent is $510.00 monthly and includes community septic, trash and snow removal on the streets. An additional $40.00 fee is billed monthly and includes 2,500 gallons of water (if usage surpasses 2,500 gallons an additional .07¢ per gallon will be added to the monthly fee). Buyer must receive park approval from Martin's Community (see documents for application). If you are searching for a turnkey, meticulously maintained home in a peaceful and friendly community, your search is over...65 Sunrise Drive...Welcome Home!!!
Sold for $337,000
$337,000
65 Sunrise Dr, Nottingham, PA 19362
3beds
1,496sqft
Single Family Residence
Built in 2022
-- sqft lot
$369,500 Zestimate®
$225/sqft
$2,875 Estimated rent
Home value
$369,500
$333,000 - $406,000
$2,875/mo
Zestimate® history
Owner options
List your home for rent
$2,875/mo
Rent Zestimate®
Find your next renter with Zillow Rental Manager. Plus, with online applications, you can quickly screen prospective tenants – for free.
$2,875/mo
Rent Zestimate®
Refinance and save
$2,190/mo
Est. payment
Refinancing to a lower rate could help reduce your monthly payments and save thousands over the life of the loan.
$2,190/mo
Est. payment
Explore your selling options
Work with a Zillow partner agent
Leverage their expertise and Zillow's premium Showcase listings to get your home seen by more buyers.
Get startedList with your own agent
Get your home in front of millions of buyers by listing it on Zillow.
Learn how to do itSell it yourself
Take full control of how buyers see your home on Zillow by listing For Sale by Owner (FSBO).
List your homeWhat's special
Custom cornicesPatio areaOpen floor planMeticulously maintained homeHuge islandAttractive landscapingStunning lvp flooring
Zillow last checked:
Listing updated:
Listed by:
Donnie Horton 302-593-0262,
RE/MAX Chesapeake
Bought with:
Debbie Adams, RS301606
BHHS Fox & Roach-West Chester
Source: Bright MLS,MLS#: PACT2054812
Facts & features
Interior
Bedrooms & bathrooms
- Bedrooms: 3
- Bathrooms: 2
- Full bathrooms: 2
- Main level bathrooms: 2
- Main level bedrooms: 3
Rooms
- Room types: Living Room, Dining Room, Primary Bedroom, Bedroom 2, Bedroom 3, Kitchen, Laundry, Primary Bathroom, Full Bath
Basement
- Area: 0
Heating
- Forced Air, Electric, Propane
Cooling
- Central Air, Ceiling Fan(s), Electric
Appliances
- Included: Microwave, Dishwasher, Dryer, Exhaust Fan, Ice Maker, Oven/Range - Gas, Refrigerator, Washer, Water Heater, Stainless Steel Appliance(s), Electric Water Heater
- Laundry: Has Laundry, Main Level, Dryer In Unit, Washer In Unit, Laundry Room
Features
- Combination Kitchen/Dining, Dining Area, Entry Level Bedroom, Open Floorplan, Kitchen Island, Primary Bath(s), Recessed Lighting, Upgraded Countertops, Walk-In Closet(s), Other, Ceiling Fan(s), Eat-in Kitchen, Pantry, Bathroom - Stall Shower, Bathroom - Tub Shower, Combination Dining/Living, Combination Kitchen/Living, Dry Wall, 9'+ Ceilings
- Flooring: Luxury Vinyl, Carpet, Vinyl
- Doors: Six Panel, Storm Door(s)
- Windows: Double Pane Windows, Double Hung, Screens, Vinyl Clad, Transom, Window Treatments
- Has basement: No
- Has fireplace: No
Interior area
- Total structure area: 1,496
- Total interior livable area: 1,496 sqft
- Finished area above ground: 1,496
- Finished area below ground: 0
Property
Parking
- Total spaces: 4
- Parking features: Garage Faces Front, Garage Door Opener, Inside Entrance, Driveway, Attached
- Attached garage spaces: 2
- Uncovered spaces: 2
Accessibility
- Accessibility features: None
Features
- Levels: One
- Stories: 1
- Patio & porch: Porch, Roof, Patio
- Exterior features: Lighting, Sidewalks, Street Lights
- Pool features: None
- Has view: Yes
- View description: Garden, Other
Lot
- Features: Landscaped, Rural
Details
- Additional structures: Above Grade, Below Grade
- Parcel number: 6806 1472.003T
- Zoning: R4
- Zoning description: This is monthly ground rental property- in a 55+ Community of Stoneyfield Estates- Application & park approval required.
- Special conditions: Standard
Construction
Type & style
- Home type: SingleFamily
- Architectural style: Ranch/Rambler
- Property subtype: Single Family Residence
Materials
- Vinyl Siding, Shake Siding
- Foundation: Crawl Space, Slab, Permanent
- Roof: Architectural Shingle
Condition
- Excellent
- New construction: No
- Year built: 2022
Details
- Builder model: The Randell
- Builder name: Pleasant Valley Homes
Utilities & green energy
- Electric: Circuit Breakers, 200+ Amp Service, Generator
- Sewer: Community Septic Tank
- Water: Private/Community Water
- Utilities for property: Cable Available, Cable
Community & HOA
Community
- Security: Smoke Detector(s), Carbon Monoxide Detector(s)
- Senior community: Yes
- Subdivision: Stoneyfield Estates
HOA
- Has HOA: No
- Amenities included: Common Grounds, Retirement Community, Jogging Path
- Services included: Common Area Maintenance, Sewer, Trash, Management, Snow Removal, Water
Location
- Region: Nottingham
- Municipality: WEST NOTTINGHAM TWP
Financial & listing details
- Price per square foot: $225/sqft
- Tax assessed value: $72,230
- Annual tax amount: $2,926
- Date on market: 11/24/2023
- Listing agreement: Exclusive Right To Sell
- Listing terms: Cash,Conventional
- Inclusions: Dryer, Washer, Built-in Microwave, Dishwasher, Refrigerator, Propane Range, Storage Shed, Generac Whole House Generator, Vermont Propane Stove, Draperies, Drapery Rods, Blinds & Shades, Gazebo, Flagpole
- Ownership: Ground Rent
- Road surface type: Paved
Price history
| Date | Event | Price |
|---|---|---|
| 4/30/2024 | Sold | $337,000-2.2%$225/sqft |
Source:  Bright MLS #PACT2054812 Report a problem Bright MLS #PACT2054812 Report a problem | ||
| 4/2/2024 | Pending sale | $344,500$230/sqft |
Source: Bright MLS #PACT2054812 Report a problem | ||
| 2/1/2024 | Price change | $344,500-4.2%$230/sqft |
Source: Bright MLS #PACT2054812 Report a problem | ||
| 11/24/2023 | Listed for sale | $359,500$240/sqft |
Source: Bright MLS #PACT2054812 Report a problem | ||
Public tax history
| Year | Property taxes | Tax assessment |
|---|---|---|
| 2026 | $3,245 +3.4% | $72,230 |
| 2025 | $3,138 +1.4% | $72,230 |
| 2024 | $3,094 +2.1% | $72,230 |
| 2023 | $3,029 +3.5% | $72,230 |
| 2022 | $2,926 | $72,230 |
Find assessor info on the county website
Neighborhood: 19362
Nearby homes
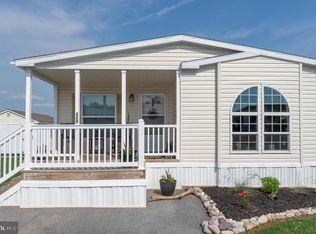
- $139,3003 bd2 ba1.5k sqft113 Dusk Dr, Nottingham, PA 19362Off Market
- $136,800-- bd-- ba-- sqft115 Dusk Dr, Nottingham, PA 19362Off Market
- $130,300-- bd-- ba-- sqft107 Dusk Dr, Nottingham, PA 19362Off Market
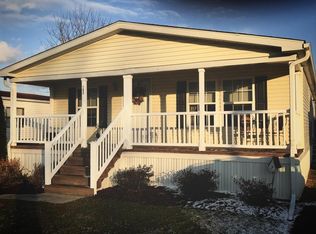
- $117,4003 bd2 ba-- sqft105 Dusk Dr, Nottingham, PA 19362Off Market
- $106,500-- bd-- ba-- sqft117 Dusk Dr, Nottingham, PA 19362Off Market
- $107,500-- bd-- ba-- sqft119 Dusk Dr, Nottingham, PA 19362Off Market
- $107,400-- bd-- ba-- sqft103 Dusk Dr, Nottingham, PA 19362Off Market
- $147,900-- bd-- ba-- sqft101 Dusk Dr, Nottingham, PA 19362Off Market
Nearby schools
GreatSchools rating
- 8/10Hopewell El SchoolGrades: 5-6Distance: 4.1 mi
- 5/10Penn's Grove SchoolGrades: 7-8Distance: 4.1 mi
- 7/10Oxford Area High SchoolGrades: 9-12Distance: 4.2 mi
Schools provided by the listing agent
- District: Oxford Area
Source: Bright MLS. This data may not be complete. We recommend contacting the local school district to confirm school assignments for this home.
Get a cash offer in 3 minutes
Find out how much your home could sell for in as little as 3 minutes with a no-obligation cash offer.
Estimated market value
$369,500
Get a cash offer in 3 minutes
Find out how much your home could sell for in as little as 3 minutes with a no-obligation cash offer.
Estimated market value
$369,500
- Pennsylvania
- Chester County
- Nottingham
- 19362
- 65 Sunrise Dr
