Skip main navigation
Under contract
$349,000

65 Sunset West Cir, Ithaca, NY 14850

3beds
2,272sqft
Loading
Single Family Residence
Built in 1971
1.6 Acres Lot
$-- Zestimate®
$154/sqft
$-- HOA

What's special

Rec roomCovered front porchHobby roomSunny spots for gardeningWood-mode cabinetsNice closet spacesWood-burning fireplace
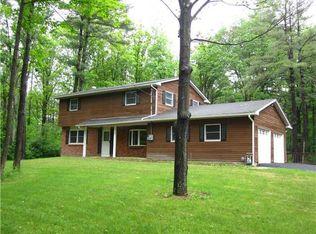
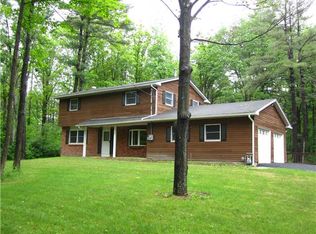
Here's a special neighborhood location, just East of all things Ithaca on a quiet cul-de-sac with an oversized 1.6 acre lot. Enjoy zero through-traffic, creating a peaceful, low-noise environment and a safe space for outdoor activities. A covered front porch offers a great spot to sit and relax while welcoming guests inside. Formal entry with slate tile floor, centering the home between the formal living room and dining room. Wood-burning fireplace, sliding doors to back deck and hardwood floors under protective carpeting are highlights of the living room space. The eat-in kitchen has another sliding door to access the back deck, Wood-mode cabinets including a spacious pantry cabinet plus convenient access to attached garage. Dining room great for entertaining or everyday meals overlooking front porch. Upstairs there are 3 generous-sized bedrooms including a primary suite with updated full bath featuring a newer walk-in shower, a walk-in closet plus 2nd closet. The other 2 bedrooms up share a 2nd full bath and have nice closet spaces too! Walk-in linen closet for additional storage. In the lowest level there are 2 partially finished rooms - a rec room plus a hobby room or potentially a 4th bedroom which offers a 3rd full bath. Laundry room also in the lower level with utility sink and workshop space. Recently replaced furnace with Central AC (2021) and newer roof (2020). The backyard blends open lawn space with wooded surroundings, creating sunny spots for gardening, shaded areas for relaxing, and a natural setting that invites exploration. A stream crossing near the lot lines adds to the storybook feel of the landscape and gives nature lovers even more to appreciate. Minutes to Cornell University through Varna, also close to Ithaca airport, Cornell Business Tech Park, Ithaca Mall for Target runs and other NE shops and restaurants. Public trails nearby at the Campbell Meadows Nature Trail at Pinckney Rd/Lower Creek Rd. First time on the market since 1990, this home has provided years of happy memories for the sellers...ready for a new owner to create more happiness inside!
52 days
|
108
|
5
|

Zillow last checked:

Listing updated:

Listed by:

Warren Real Estate of Ithaca Inc. 607-257-0666,

Christine Delvecchio 607-227-3016

Source: NYSAMLSs,MLS#: R1683556MLS LogoOriginating MLS: Ithaca Board of Realtors

    Facts & features

    Interior

    Bedrooms & bathrooms
    • Bedrooms: 3
    • Bathrooms: 4
    • Full bathrooms: 3
    • 1/2 bathrooms: 1
    • Main level bathrooms: 1
    Bedroom 1
    • Level: Second
    • Dimensions: 12.00 x 18.00
    Bedroom 2
    • Level: Second
    • Dimensions: 11.00 x 19.00
    Bedroom 3
    • Level: Second
    • Dimensions: 12.00 x 16.00
    Den
    • Level: Basement
    • Dimensions: 12.00 x 18.00
    Dining room
    • Level: First
    • Dimensions: 11.00 x 13.00
    Family room
    • Level: Basement
    • Dimensions: 11.00 x 19.00
    Foyer
    • Level: First
    • Dimensions: 9.00 x 10.00
    Kitchen
    • Level: First
    • Dimensions: 10.00 x 23.00
    Laundry
    • Level: Basement
    • Dimensions: 9.00 x 20.00
    Living room
    • Level: First
    • Dimensions: 12.00 x 21.00
    Heating
    • Gas, Forced Air
    Cooling
    • Central Air
    Appliances
    • Included: Dryer, Dishwasher, Exhaust Fan, Gas Oven, Gas Range, Gas Water Heater, Refrigerator, Range Hood, Washer, Water Softener Owned
    • Laundry: In Basement
    Features
    • Ceiling Fan(s), Entrance Foyer, Eat-in Kitchen, Separate/Formal Living Room, Pantry, Sliding Glass Door(s), Bath in Primary Bedroom
    • Flooring: Carpet, Ceramic Tile, Hardwood, Varies
    • Doors: Sliding Doors
    • Windows: Thermal Windows
    • Basement: Full,Partially Finished,Sump Pump
    • Number of fireplaces: 1
    Interior area
    • Total structure area: 2,272
    • Total interior livable area: 2,272 sqft
    Video & virtual tour

    Property

    Parking
    • Total spaces: 2
    • Parking features: Attached, Electricity, Garage, Storage, Driveway, Garage Door Opener, Other
    • Attached garage spaces: 2
    Features
    • Levels: Two
    • Stories: 2
    • Patio & porch: Covered, Deck, Porch
    • Exterior features: Blacktop Driveway, Deck
    • Waterfront features: River Access, Stream
    Lot
    • Size: 1.6 Acres
    • Dimensions: 135 x 530
    • Features: Cul-De-Sac, Irregular Lot, Residential Lot
    Details
    • Additional structures: Shed(s), Storage
    • Parcel number: 50248904200000010400310000
    • Special conditions: Standard

    Construction

    Type & style
    • Home type: SingleFamily
    • Architectural style: Colonial,Two Story
    • Property subtype: Single Family Residence
    Materials
    • Brick, Frame, Wood Siding, Copper Plumbing
    • Foundation: Block
    • Roof: Asphalt
    Condition
    • Resale
    • Year built: 1971

    Utilities & green energy

    • Electric: Circuit Breakers
    • Sewer: Septic Tank
    • Water: Well
    • Utilities for property: Cable Available, Electricity Connected, High Speed Internet Available
    Green energy
    • Energy efficient items: HVAC

    Community & HOA

    Community
    • Features: Trails/Paths
    Location
    • Region: Ithaca

    Financial & listing details

    • Price per square foot: $154/sqft
    • Tax assessed value: $300,000
    • Annual tax amount: $8,229
    • Date on market: 5/21/2026
    • Cumulative days on market: 54 days
    • Listing terms: Cash,Conventional

      Estimated market value

      Not available

      Estimated sales range

      Not available

      Not available

      Price history

      DateEventPrice
      6/5/2026Contingent$349,000$154/sqft
      Source: NYSAMLSs #R1683556 Report a problem
      5/28/2026Listed for sale$349,000$154/sqft
      Source: NYSAMLSs #R1683556 Report a problem
      5/27/2026Contingent$349,000$154/sqft
      Source: NYSAMLSs #R1683556 Report a problem
      5/22/2026Listed for sale$349,000-67.4%$154/sqft
      Source: NYSAMLSs #R1683556 Report a problem
      7/27/2018Sold$1,071,888$472/sqft
      Source: Public Record Report a problem

      Public tax history

      YearProperty taxesTax assessment
      2025-- $300,000
      2024-- $300,000 +29.9%
      2023-- $231,000 +10%
      2022-- $210,000 +5%
      2021-- $200,000
      2020-- $200,000
      2019-- $200,000
      2018-- $200,000
      2017$4,959 $200,000
      2016-- $200,000 +2.6%
      2015-- $195,000
      2014-- $195,000
      2013-- $195,000
      2012-- $195,000
      2011-- $195,000
      2010-- $195,000
      2009-- $195,000
      2008-- $195,000 +30.9%
      2007-- $149,000
      2006-- $149,000
      2005-- $149,000 +4.9%
      2004-- $142,000
      2003-- $142,000 +2.9%
      2002-- $138,000
      2001-- $138,000
      2000-- $138,000
      Find assessor info on the county website

      Monthly payment

      Estimated monthly payment$1,822
      All calculations are estimates and provided by Zillow, Inc. for informational purposes only. Actual amounts may vary.
      HOA fees may include property taxes on listings classified as Co-Ops. Contact the listing agent and/or owner for fee details.
      Mortgage interest rates are dependent on a number of factors, including credit score, down payment, and repayment length. Interest rate data provided by Zillow Group Marketplace, Inc. as of 1/1/1970 from various mortgage lenders with which we have lead or other similar arrangements; the Estimated Payment is an average of those rates.
      See how much you could borrow to make a competitive offer.

      Climate risks

      Neighborhood: 14850

      Getting around

      1 / 100
      Car-Dependent
      28 / 100
      Somewhat Bikeable

      Nearby schools

      GreatSchools rating
      Schools provided by the listing agent
      • Elementary: Freeville Elementary
      • District: Dryden

      Source: NYSAMLSs. This data may not be complete. We recommend contacting the local school district to confirm school assignments for this home.

      A local agent can set up tours, give advice and negotiate with sellers.

      Browse local experts

      Similar homes