Skip main navigation
Sold for $400,100
  • $400,100

    65 Suzannah Dr, Magnolia, DE 19962

    3beds
    1,916sqft
    Single Family Residence
    Built in 2002
    0.51 Acres Lot
    $413,900 Zestimate®
    $209/sqft
    $2,303 Estimated rent

    Home value

    $413,900

    $385,000 - $447,000

    $2,303/mo

    Zestimate® history
    Loading
    Loading...

    Owner options

    List your home for rent

    $2,303/mo

    Rent Zestimate®

    Find your next renter with Zillow Rental Manager. Plus, with online applications, you can quickly screen prospective tenants – for free.

    Learn more

    $2,303/mo

    Rent Zestimate®

    Refinance and save

    $2,486/mo

    Est. payment

    Refinancing to a lower rate could help reduce your monthly payments and save thousands over the life of the loan.

    See today's rates

    $2,486/mo

    Est. payment

    Explore your selling options

    Work with a Zillow partner agent

    Leverage their expertise and Zillow's premium Showcase listings to get your home seen by more buyers.

    Get started

    List with your own agent

    Get your home in front of millions of buyers by listing it on Zillow.

    Learn how to do it

    Sell it yourself

    Take full control of how buyers see your home on Zillow by listing For Sale by Owner (FSBO).

    List your home

    What's special

    Gas fireplaceSpacious ranchStainless steel appliancesGranite countertopsBacks to the woods
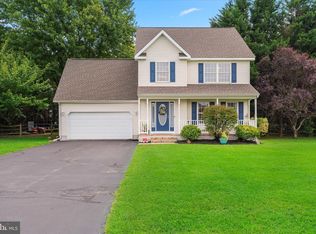
    One owner, well maintained spacious ranch located in a quiet, small community with low HOA fees. This charming home sits on a half acre fully landscaped lot that backs to the woods at the rear and the community open space with a pond to the side. The entryway leads into a large great room with vaulted ceilings and gas fireplace. The dining room is adjacent to the eat in kitchen with an island that is great for entertaining. Granite countertops and stainless steel appliances complete the bright, sunny kitchen. Off the dining room is a peaceful partial screen/partial enclosed sunroom that leads to a big deck to the backyard. A cute shed has enough room for your lawn equipment and outdoor items. The 2 car garage has walk up steps to the full floored attic for tons of storage. Minutes to the Dover Air Force base, shopping and restaurants but still has that country feel. This home is a must see!

    Zillow last checked:

    Listing updated:

    Listed by:

    Tracy Hynes 302-227-6101,

    Berkshire Hathaway HomeServices PenFed Realty

    Bought with:

    Nick Barkins, RS-0023129

    First Coast Realty LLC

    Source: Bright MLS,MLS#: DEKT2036194MLS Logo

    Facts & features

    Interior

    Bedrooms & bathrooms
    • Bedrooms: 3
    • Bathrooms: 2
    • Full bathrooms: 2
    • Main level bathrooms: 2
    • Main level bedrooms: 3
    Basement
    • Area: 0
    Heating
    • Forced Air, Natural Gas
    Cooling
    • Central Air, Electric
    Appliances
    • Included: Microwave, Built-In Range, Dishwasher, Disposal, Dryer, Refrigerator, Washer, Water Conditioner - Owned, Electric Water Heater
    Features
    • Has basement: No
    • Number of fireplaces: 1
    Interior area
    • Total structure area: 1,916
    • Total interior livable area: 1,916 sqft
    • Finished area above ground: 1,916
    • Finished area below ground: 0

    Property

    Parking
    • Total spaces: 6
    • Parking features: Garage Faces Front, Garage Door Opener, Driveway, Attached
    • Attached garage spaces: 2
    • Uncovered spaces: 4
    Accessibility
    • Accessibility features: None
    Features
    • Levels: One
    • Stories: 1
    • Patio & porch: Deck, Enclosed, Screened
    • Exterior features: Other
    • Pool features: None
    Lot
    • Size: 0.51 Acres
    • Dimensions: 104.72 x 179.13
    • Features: Adjoins - Open Space, Backs to Trees
    Details
    • Additional structures: Above Grade, Below Grade
    • Parcel number: NM0011201011700000
    • Zoning: AC
    • Special conditions: Standard

    Construction

    Type & style
    • Home type: SingleFamily
    • Architectural style: Ranch/Rambler
    • Property subtype: Single Family Residence
    Materials
    • Brick Front, Vinyl Siding
    • Foundation: Block
    • Roof: Architectural Shingle
    Condition
    • New construction: No
    • Year built: 2002

    Utilities & green energy

    • Sewer: Gravity Sept Fld
    • Water: Well

    Community & HOA

    Community
    • Subdivision: Alexanders Village
    HOA
    • Has HOA: Yes
    • HOA fee: $155 annually
    Location
    • Region: Magnolia

    Financial & listing details

    • Price per square foot: $209/sqft
    • Tax assessed value: $354,000
    • Annual tax amount: $1,398
    • Date on market: 4/4/2025
    • Listing agreement: Exclusive Right To Sell
    • Inclusions: Shed
    • Ownership: Fee Simple

    Price history

    DateEventPrice
    5/9/2025Sold$400,100+0.2%$209/sqft
    Source: Bright MLS #DEKT2036194 Report a problem
    4/11/2025Pending sale$399,425$208/sqft
    Source: Bright MLS #DEKT2036194 Report a problem
    4/4/2025Listed for sale$399,425$208/sqft
    Source: Bright MLS #DEKT2036194 Report a problem

    Public tax history

    Tax history is unavailable.

    Neighborhood: 19962

    Nearby schools

    GreatSchools rating
    Schools provided by the listing agent
    • District: Caesar Rodney

    Source: Bright MLS. This data may not be complete. We recommend contacting the local school district to confirm school assignments for this home.

    Get a cash offer in 3 minutes
    Find out how much your home could sell for in as little as 3 minutes with a no-obligation cash offer.
    Estimated market value
    $413,900
    Get a cash offer in 3 minutes
    Find out how much your home could sell for in as little as 3 minutes with a no-obligation cash offer.
    Estimated market value
    $413,900