Skip main navigation
Sold for $440,000
  • $440,000

    65 Swanson Avenue, Stratford, CT 06614

    3beds
    1,238sqft
    Single Family Residence
    Built in 1948
    5,227.2 Square Feet Lot
    $516,800 Zestimate®
    $355/sqft
    $3,396 Estimated rent

    Home value

    $516,800

    $491,000 - $543,000

    $3,396/mo

    Zestimate® history
    Loading
    Loading...

    Owner options

    List your home for rent

    $3,396/mo

    Rent Zestimate®

    Find your next renter with Zillow Rental Manager. Plus, with online applications, you can quickly screen prospective tenants – for free.

    Learn more

    $3,396/mo

    Rent Zestimate®

    Refinance and save

    $2,977/mo

    Est. payment

    Refinancing to a lower rate could help reduce your monthly payments and save thousands over the life of the loan.

    See today's rates

    $2,977/mo

    Est. payment

    Explore your selling options

    Work with a Zillow partner agent

    Leverage their expertise and Zillow's premium Showcase listings to get your home seen by more buyers.

    Get started

    List with your own agent

    Get your home in front of millions of buyers by listing it on Zillow.

    Learn how to do it

    Sell it yourself

    Take full control of how buyers see your home on Zillow by listing For Sale by Owner (FSBO).

    List your home

    What's special

    Rear sun porchBoston aveIndoor gardening spaceRear doorLaundry roomMud roomExercise space
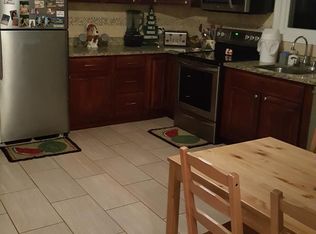
    Welcome to a sweet Cape Cod style home approximately 1.3 miles to the Stratford Train Station. This Cape features a front to back living room with hardwood flooring and a fireplace...hello holidays at your new home! The dining room and kitchen are on the other side of the home and work well for chef cooking and moving into the dining room to gather and eat. There is a powder room on the main floor as well. Access to the back yard is via the rear sun porch or mud room/quiet retreat...honestly, it can be your indoor gardening space or whatever you need it to be. The detached 2 car garage is a serious bonus so, you'll probably enter mostly via the rear door. Upstairs you have a full bathroom and 3 bedrooms. The space is good and having everyone on the same floor is nice in a Cape. The lower level is awesome space as it has a full bathroom. You can have it be a game room, family room, guest quarters etc. The space is the full footprint of the house and can be of great use. The sellers' currently use it as a laundry room and exercise space. This location in Stratford is convenient to the train, Bridgeport Hospital, I-95, Boston Ave and Barnum Ave...so shopping and dining are easy. Clover Field is walking distance so little league and softball games are more fun! SALE SUBJECT TO SELLER FINDING SUITABLE HOUSING

    Zillow last checked:

    Listing updated:

    Listed by:

    Mary Beth Grasso 203-257-5748,

    Keller Williams Realty 203-429-4020

    Bought with:

    Sharon B. Adnane, RES.0810033

    Gary Knauf Real Estate Services, Inc

    Source: Smart MLS,MLS#: 170577112MLS Logo

    Facts & features

    Interior

    Bedrooms & bathrooms
    • Bedrooms: 3
    • Bathrooms: 3
    • Full bathrooms: 2
    • 1/2 bathrooms: 1
    Primary bedroom
    • Level: Upper
    Bedroom
    • Level: Upper
    Bedroom
    • Level: Upper
    Dining room
    • Features: Dining Area
    • Level: Main
    Kitchen
    • Features: Ceiling Fan(s), Tile Floor
    • Level: Main
    Living room
    • Features: Fireplace, Hardwood Floor
    • Level: Main
    Other
    • Features: Concrete Floor
    • Level: Lower
    Rec play room
    • Features: Wall/Wall Carpet
    • Level: Lower
    Heating
    • Hot Water, Oil
    Cooling
    • Ceiling Fan(s)
    Appliances
    • Included: Electric Range, Microwave, Refrigerator, Dishwasher, Electric Water Heater
    • Laundry: Lower Level, Mud Room
    Features
    • Basement: Full,Partially Finished,Concrete,Interior Entry,Storage Space
    • Attic: Storage,None
    • Number of fireplaces: 1
    Interior area
    • Total structure area: 1,238
    • Total interior livable area: 1,238 sqft
    • Finished area above ground: 1,238

    Property

    Parking
    • Total spaces: 3
    • Parking features: Detached, Paved, Driveway, Garage Door Opener, Private, Asphalt
    • Garage spaces: 2
    • Has uncovered spaces: Yes
    Features
    • Patio & porch: Porch, Enclosed
    • Exterior features: Awning(s)
    • Fencing: Partial
    Lot
    • Size: 5,227 sqft
    • Features: Level
    Details
    • Parcel number: 379931
    • Zoning: RS-4

    Construction

    Type & style
    • Home type: SingleFamily
    • Architectural style: Cape Cod
    • Property subtype: Single Family Residence
    Materials
    • Vinyl Siding
    • Foundation: Concrete Perimeter
    • Roof: Asphalt
    Condition
    • New construction: No
    • Year built: 1948

    Utilities & green energy

    • Sewer: Public Sewer
    • Water: Public

    Community & neighborhood

    Community
    • Community features: Near Public Transport
    Location
    • Region: Stratford

    Price history

    DateEventPrice
    8/22/2023Sold$440,000+16.1%$355/sqft
    Source: Smart MLS #170577112 Report a problem
    8/8/2023Pending sale$379,000$306/sqft
    Source: Smart MLS #170577112 Report a problem
    6/18/2023Listed for sale$379,000+80.5%$306/sqft
    Source: Smart MLS #170577112 Report a problem
    6/28/2012Sold$210,000-2.3%$170/sqft
    Source: Smart MLS #98528698 Report a problem
    4/7/2012Pending sale$214,900$174/sqft
    Source: William Pitt Sotheby's International Realty #98528698 Report a problem
    2/23/2012Listed for sale$214,900+59.2%$174/sqft
    Source: William Pitt Sotheby's International Realty #98528698 Report a problem
    7/29/1999Sold$135,000$109/sqft
    Source: Public Record Report a problem

    Public tax history

    YearProperty taxesTax assessment
    2025$6,416 $159,600
    2024$6,416 $159,600
    2023$6,416 +1.9%$159,600
    2022$6,298 0%$159,600
    2021$6,299 -0.4%$159,600
    2020$6,327 +4.1%$159,600 +4.7%
    2019$6,079 -0.1%$152,460
    2018$6,083 -0.2%$152,460
    2017$6,094 +8.1%$152,460
    2015$5,638 -4.4%$152,460 -7.9%
    2014$5,896 +2.9%$165,480
    2013$5,732 +4.6%$165,480 +4.1%
    2012$5,479 +1%$158,900
    2011$5,426 +2.5%$158,900
    2010$5,295 +4.9%$158,900 -4.4%
    2009$5,047 +4.2%$166,250 +4.8%
    2008$4,842 +1.3%$158,690
    2007$4,780 +4.4%$158,690
    2006$4,580 +7%$158,690
    2005$4,281 +22.6%$158,690 +68.1%
    2004$3,492 +4.5%$94,400 +2.9%
    2003$3,342 +2.1%$91,700 -2.9%
    2001$3,274 +7.4%$94,400 +9.3%
    2000$3,047 +3.3%$86,380
    1999$2,951 $86,380

    Find assessor info on the county website

    Neighborhood: 06614

    Nearby schools

    GreatSchools rating
    Schools provided by the listing agent
    • Elementary: Nichols
    • Middle: Wooster
    • High: Stratford

    Source: Smart MLS. This data may not be complete. We recommend contacting the local school district to confirm school assignments for this home.

    Get pre-qualified for a loan
    At Zillow Home Loans, we can pre-qualify you in as little as 5 minutes with no impact to your credit score.

    An equal housing lender. NMLS #10287.

    Sell for more on Zillow
    Get a Zillow Showcase℠ listing at no additional cost and you could sell for .
    $516,800
    2% more
    +$10,336
    With Zillow Showcase(estimated)
    $527,136