Skip main navigation
Sold for $774,900
  • $774,900

    65 Sylvan Ave, Pleasant Ridge, MI 48069

    5beds
    3,755sqft
    Single Family Residence
    Built in 2016
    6,098 Square Feet Lot
    $774,900 Zestimate®
    $206/sqft
    $3,976 Estimated rent

    Home value

    $774,900

    $736,000 - $814,000

    $3,976/mo

    Zestimate® history
    Loading
    Loading...

    Owner options

    List your home for rent

    $3,976/mo

    Rent Zestimate®

    Find your next renter with Zillow Rental Manager. Plus, with online applications, you can quickly screen prospective tenants – for free.

    Learn more

    $3,976/mo

    Rent Zestimate®

    Refinance and save

    $5,298/mo

    Est. payment

    Refinancing to a lower rate could help reduce your monthly payments and save thousands over the life of the loan.

    See today's rates

    $5,298/mo

    Est. payment

    Explore your selling options

    Work with a Zillow partner agent

    Leverage their expertise and Zillow's premium Showcase listings to get your home seen by more buyers.

    Get started

    List with your own agent

    Get your home in front of millions of buyers by listing it on Zillow.

    Learn how to do it

    Sell it yourself

    Take full control of how buyers see your home on Zillow by listing For Sale by Owner (FSBO).

    List your home

    What's special

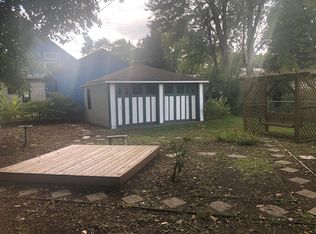

    Striking contemporary design, abundant natural light, high ceilings, and approximately 3,800 square feet of finished living space come together in this beautifully appointed 5-bedroom, 3.5-bath home. Expansive windows, skylights, warm wood flooring, and clean architectural lines create bright, open interiors with a seamless flow from room to room. The main living level is designed for both everyday comfort and entertaining, with a spacious open-concept living and dining area surrounded by windows. The kitchen features rich wood cabinetry, stone countertops, stainless steel appliances, a large island with seating, and ample workspace. A distinctive fireplace adds warmth and architectural interest while defining the open living spaces without closing them off. Upstairs, a dramatic vaulted family room is filled with natural light from multiple skylights and features a wet bar, hardwood flooring, and access to a private outdoor terrace—creating an exceptional second gathering and entertaining space. With 5 bedrooms and 3.5 baths, the home offers plenty of flexibility, while the finished basement adds even more usable living space with a large recreation or media room and notably high ceilings, a rare feature in the neighborhood. Outside, multiple patios and outdoor areas extend the living space, and the detached garage provides additional convenience. Thoughtful extras include a 240V, 60-amp electric vehicle charging outlet, along with a concrete pad and 240V hookup ready for a hot tub in the backyard. Residents also enjoy access to a nearby local park offering a community pool, fitness center, clubhouse, and tennis court, adding even more options for recreation close to home. With its generous living space, distinctive contemporary design, extensive amenities, and exceptional indoor-outdoor versatility, this home offers a lifestyle that's every bit as impressive as its architecture.

    Zillow last checked:

    Listing updated:

    Listed by:

    James Kelly 810-627-7141,

    Wentworth Real Estate Group,

    John Wentworth 810-955-6600,

    Wentworth Real Estate Group

    Bought with:

    Shawn Holman, 6501391765

    Redfin Corporation

    Source: Realcomp II,MLS#: 20261067982MLS Logo

    Facts & features

    Interior

    Bedrooms & bathrooms
    • Bedrooms: 5
    • Bathrooms: 4
    • Full bathrooms: 3
    • 1/2 bathrooms: 1
    Primary bedroom
    • Level: Entry
    • Area: 210
    • Dimensions: 14 X 15
    Bedroom
    • Level: Basement
    • Area: 132
    • Dimensions: 12 X 11
    Bedroom
    • Level: Second
    • Area: 132
    • Dimensions: 11 X 12
    Bedroom
    • Level: Second
    • Area: 120
    • Dimensions: 10 X 12
    Bedroom
    • Level: Second
    • Area: 187
    • Dimensions: 11 X 17
    Primary bathroom
    • Level: Entry
    • Area: 110
    • Dimensions: 11 X 10
    Other
    • Level: Basement
    • Area: 60
    • Dimensions: 6 X 10
    Other
    • Level: Second
    • Area: 78
    • Dimensions: 6 X 13
    Other
    • Level: Entry
    • Area: 21
    • Dimensions: 7 X 3
    Dining room
    • Level: Entry
    • Area: 108
    • Dimensions: 12 X 9
    Family room
    • Level: Basement
    • Area: 459
    • Dimensions: 27 X 17
    Family room
    • Level: Second
    • Area: 456
    • Dimensions: 19 X 24
    Kitchen
    • Level: Entry
    • Area: 272
    • Dimensions: 17 X 16
    Laundry
    • Level: Basement
    • Area: 198
    • Dimensions: 18 X 11
    Living room
    • Level: Entry
    • Area: 294
    • Dimensions: 21 X 14
    Other
    • Level: Basement
    • Area: 140
    • Dimensions: 10 X 14
    Heating
    • Forced Air, Natural Gas
    Cooling
    • Central Air
    Features
    • Basement: Finished
    • Has fireplace: Yes
    • Fireplace features: Family Room, Living Room
    Interior area
    • Total interior livable area: 3,755 sqft
    • Finished area above ground: 2,470
    • Finished area below ground: 1,285

    Property

    Parking
    • Total spaces: 2
    • Parking features: Two Car Garage, Electric Vehicle Charging Stations, Detached
    • Garage spaces: 2
    Features
    • Levels: Two
    • Stories: 2
    • Entry location: GroundLevelwSteps
    • Patio & porch: Covered, Patio, Porch
    • Pool features: Community
    Lot
    • Size: 6,098 Square Feet
    • Dimensions: 50 x 119.42
    Details
    • Parcel number: 2527176048
    • Special conditions: Short Sale No,Standard

    Construction

    Type & style
    • Home type: SingleFamily
    • Architectural style: Contemporary
    • Property subtype: Single Family Residence
    Materials
    • Stone, Wood Siding
    • Foundation: Basement, Poured
    Condition
    • New construction: No
    • Year built: 2016

    Utilities & green energy

    • Sewer: Public Sewer
    • Water: Public

    Community & HOA

    Community
    • Features: Clubhouse, Fitness Center, Tennis Courts
    • Subdivision: SYLVAN GARDENS- PLEASANT RIDGE
    HOA
    • Has HOA: No
    Location
    • Region: Pleasant Ridge

    Financial & listing details

    • Price per square foot: $206/sqft
    • Tax assessed value: $361,540
    • Annual tax amount: $16,800
    • Date on market: 8/27/2026
    • Cumulative days on market: 6 days
    • Listing agreement: Exclusive Right To Sell
    • Listing terms: Cash,Conventional,Va Loan

    Price history

    DateEventPrice
    9/21/2026Sold$774,900$206/sqft
    Source: Realcomp II #20261067982 Report a problem
    9/2/2026Pending sale$774,900$206/sqft
    Source: Realcomp II #20261067982 Report a problem
    8/27/2026Listed for sale$774,900+33.6%$206/sqft
    Source: Realcomp II #20261067982 Report a problem
    2/22/2023Sold$580,000+7.6%$154/sqft
    Source: Realcomp II #20230009295 Report a problem
    2/13/2023Pending sale$539,000$144/sqft
    Source: Realcomp II #20230009295 Report a problem
    2/10/2023Listed for sale$539,000-18.9%$144/sqft
    Source: Realcomp II #20230009295 Report a problem
    1/17/2023Listing removed--
    Source: Realcomp II #20221060211 Report a problem
    1/5/2023Price change$665,000-1.5%$177/sqft
    Source: Realcomp II #20221060211 Report a problem
    12/9/2022Price change$675,000-1.5%$180/sqft
    Source: Realcomp II #20221060211 Report a problem
    11/10/2022Listed for sale$685,000-2%$182/sqft
    Source: Realcomp II #20221060211 Report a problem
    9/1/2022Listing removed--
    Source: Realcomp II #20221017358 Report a problem
    8/17/2022Price change$699,000-4.9%$186/sqft
    Source: Realcomp II #20221017358 Report a problem
    8/5/2022Price change$735,000-1.9%$196/sqft
    Source: Realcomp II #20221017358 Report a problem
    7/12/2022Listed for sale$749,000+1.2%$199/sqft
    Source: Realcomp II #20221017358 Report a problem
    8/2/2021Sold$740,000-2.6%$197/sqft
    Source: Public Record Report a problem
    6/28/2021Contingent$759,999$202/sqft
    Source: Realcomp II #2210039055 Report a problem
    6/4/2021Price change$759,999-5%$202/sqft
    Source: Realcomp II #2210039055 Report a problem
    5/28/2021Listed for sale$799,900+748.7%$213/sqft
    Source: Realcomp II #2210039055 Report a problem
    9/2/2019Listing removed$4,000$1/sqft
    Source: KW Advantage #219075428 Report a problem
    7/29/2019Listed for rent$4,000$1/sqft
    Source: Keller Williams Advantage #219075428 Report a problem
    2/20/2014Sold$94,250-2.8%$25/sqft
    Source: Public Record Report a problem
    11/20/2013Listed for sale$97,000$26/sqft
    Source: REAL ESTATE ONE-ROYAL OAK #213118619 Report a problem

    Public tax history

    YearProperty taxesTax assessment
    2025$17,039 +5.5%$361,540 -0.2%
    2024$16,145 +4.8%$362,430 -0.6%
    2023$15,405 -4.3%$364,460 +11.1%
    2022$16,094 +1%$327,910 +2.8%
    2021$15,931 $319,010 +4.5%
    2020-- $305,140 +4%
    2019$11,242 +35.3%$293,330 +19.7%
    2018$8,307 +283.7%$245,000 +38.4%
    2017$2,165 $177,000 +347.3%
    2016$2,165 $39,570 -29.7%
    2015-- $56,290 +7.1%
    2014-- $52,540 +6.4%
    2011-- $49,380 -1.1%
    2010$1,358 -0.4%$49,940 -14%
    2009$1,364 +23.6%$58,080 -29.4%
    2005$1,103 $82,300 +49.4%
    2003-- $55,070 +8.2%
    2002-- $50,880 +96%
    2001$1,073 +5.3%$25,960 +3.2%
    2000$1,019 $25,160
    Find assessor info on the county website

    Neighborhood: 48069

    Nearby schools

    GreatSchools rating
    Get a cash offer in 3 minutes
    Find out how much your home could sell for in as little as 3 minutes with a no-obligation cash offer.
    Estimated market value
    $774,900
    Get a cash offer in 3 minutes
    Find out how much your home could sell for in as little as 3 minutes with a no-obligation cash offer.
    Estimated market value
    $774,900