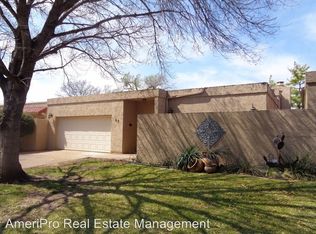
SPECTACULAR GOLF COURSE VIEWS FROM THIS AMAZING FAIRWAY HOME, meticulously cared for and updated home featuring three large bedrooms, two and a half baths, beautiful Saltillo tile in all areas except bedrooms, open concept living, kitchen, and dining areas that feature built-ins, fireplace, bar area, freshly remodeled dream kitchen with all the storage you could ever dream of, huge master bedroom with a wall of windows that offer sweeping golf course views, luxurious primary bath with separate shower and large tub, large garage with storage, front courtyard patio with a winding path to the fabulous pergola covered side patio overlooking the golf course, this is the dream Fairway home you have been searching for!
Sold
Price Unknown
65 Tamarisk Cir, Abilene, TX 79606
3beds
2,329sqft
Single Family Residence
Built in 1981
4,835 Square Feet Lot
$458,800 Zestimate®
$--/sqft
$3,126 Estimated rent
Home value
$458,800
$422,000 - $500,000
$3,126/mo
Zestimate® history
Owner options
List your home for rent
$3,126/mo
Rent Zestimate®
Find your next renter with Zillow Rental Manager. Plus, with online applications, you can quickly screen prospective tenants – for free.
$3,126/mo
Rent Zestimate®
Refinance and save
$180/mo
Est. payment
Refinancing to a lower rate could help reduce your monthly payments and save thousands over the life of the loan.
$180/mo
Est. payment
Explore your selling options
Work with a Zillow partner agent
Leverage their expertise and Zillow's premium Showcase listings to get your home seen by more buyers.
Get startedList with your own agent
Get your home in front of millions of buyers by listing it on Zillow.
Learn how to do itSell it yourself
Take full control of how buyers see your home on Zillow by listing For Sale by Owner (FSBO).
List your homeWhat's special
Zillow last checked:
Listing updated:
Listed by:
John Stevens 0542778 325-725-1060,
Abilene Diamond Properties 325-725-1060
Bought with:
Brandi Smith
RE/MAX Big Country
Christine McDonald, 0696869
RE/MAX Big Country
Source: NTREIS,MLS#: 20777699
Facts & features
Interior
Bedrooms & bathrooms
- Bedrooms: 3
- Bathrooms: 3
- Full bathrooms: 2
- 1/2 bathrooms: 1
Primary bedroom
- Features: En Suite Bathroom, Walk-In Closet(s)
- Level: First
- Dimensions: 20 x 18
Bedroom
- Features: Built-in Features, En Suite Bathroom, Walk-In Closet(s)
- Level: First
- Dimensions: 14 x 15
Bedroom
- Features: Built-in Features, Split Bedrooms
- Level: First
- Dimensions: 16 x 13
Dining room
- Level: First
- Dimensions: 14 x 12
Living room
- Features: Built-in Features, Fireplace
- Level: First
- Dimensions: 20 x 18
Heating
- Central, Fireplace(s), Natural Gas
Cooling
- Central Air, Ceiling Fan(s), Electric
Appliances
- Included: Dishwasher, Electric Cooktop, Electric Oven, Disposal, Microwave, Refrigerator
- Laundry: Washer Hookup, Electric Dryer Hookup, In Garage
Features
- Built-in Features, Dry Bar, Decorative/Designer Lighting Fixtures, Granite Counters, High Speed Internet, Kitchen Island, Open Floorplan, Walk-In Closet(s)
- Flooring: Adobe, Carpet, Tile
- Windows: Plantation Shutters, Skylight(s), Window Coverings
- Has basement: No
- Number of fireplaces: 1
- Fireplace features: Gas, Gas Log, Gas Starter, Living Room
Interior area
- Total interior livable area: 2,329 sqft
Property
Parking
- Total spaces: 2
- Parking features: Driveway, Garage Faces Front, Garage, Garage Door Opener, Storage
- Attached garage spaces: 2
- Has uncovered spaces: Yes
Features
- Levels: One
- Stories: 1
- Patio & porch: Rear Porch, Front Porch, Patio, Side Porch, Covered
- Exterior features: Courtyard
- Pool features: None
- Fencing: Metal
- Has view: Yes
- View description: Water
- Has water view: Yes
- Water view: Water
Lot
- Size: 4,835 Square Feet
- Dimensions: 50 x 97
- Features: Cul-De-Sac, Interior Lot, Landscaped, Subdivision
Details
- Parcel number: 1087685
Construction
Type & style
- Home type: SingleFamily
- Architectural style: Southwestern,Detached
- Property subtype: Single Family Residence
Materials
- Block, Stucco
- Foundation: Slab
- Roof: Other
Condition
- Year built: 1981
Utilities & green energy
- Sewer: Public Sewer
- Water: Public
- Utilities for property: Cable Available, Electricity Available, Natural Gas Available, Sewer Available, Separate Meters, Water Available
Community & HOA
Community
- Features: Park, Community Mailbox, Curbs
- Security: Carbon Monoxide Detector(s)
- Subdivision: Fairways
HOA
- Has HOA: Yes
- Services included: Maintenance Grounds
- HOA fee: $180 annually
- HOA name: Frank Mergerle
Location
- Region: Abilene
Financial & listing details
- Tax assessed value: $357,510
- Annual tax amount: $6,748
- Date on market: 11/14/2024
- Cumulative days on market: 16 days
- Listing terms: Cash,Conventional
- Exclusions: Saint Francis Sculpture, pots and patio furniture
- Electric utility on property: Yes
- Road surface type: Asphalt
Price history
| Date | Event | Price |
|---|---|---|
| 1/27/2025 | Sold | -- |
Source: NTREIS #20777699 Report a problem | ||
| 12/12/2024 | Pending sale | $424,900$182/sqft |
Source: NTREIS #20777699 Report a problem | ||
| 11/29/2024 | Contingent | $424,900$182/sqft |
Source: NTREIS #20777699 Report a problem | ||
| 11/14/2024 | Listed for sale | $424,900+22.1%$182/sqft |
Source: NTREIS #20777699 Report a problem | ||
| 7/8/2022 | Sold | -- |
Source: NTREIS #20097488 Report a problem | ||
| 6/26/2022 | Pending sale | $348,000$149/sqft |
Source: NTREIS #20097488 Report a problem | ||
Public tax history
| Year | Property taxes | Tax assessment |
|---|---|---|
| 2025 | $6,748 +102.6% | $357,510 +105.2% |
| 2024 | $3,331 -7.7% | $174,236 +4.4% |
| 2023 | $3,607 +13.9% | $166,818 -31.4% |
| 2022 | $3,168 | $243,208 +10% |
| 2021 | -- | $221,098 +6% |
| 2020 | $3,168 | $208,587 +1% |
| 2019 | $3,168 | $206,471 +2% |
| 2018 | $3,168 | $202,346 +0.9% |
| 2017 | $3,168 | $200,565 +9.5% |
| 2016 | $3,168 -3.5% | $183,190 0% |
| 2015 | $3,284 | $183,243 +0.1% |
| 2014 | $3,284 | $183,081 -1.2% |
| 2013 | -- | $185,260 +0.7% |
| 2012 | -- | $184,046 +0.1% |
| 2011 | -- | $183,893 +0.5% |
| 2010 | -- | $183,066 -0.1% |
| 2009 | -- | $183,167 0% |
| 2008 | -- | $183,221 +13.5% |
| 2007 | -- | $161,393 +10% |
| 2006 | -- | $146,721 +2.4% |
| 2005 | -- | $143,304 +3.7% |
| 2004 | -- | $138,197 +1.2% |
| 2003 | -- | $136,495 +1.2% |
| 2002 | -- | $134,825 +0.9% |
| 2001 | -- | $133,646 |
Find assessor info on the county website
Neighborhood: Chimney Rock
Nearby homes
- $278,3002 bd2 ba2.2k sqft63 Tamarisk Cir, Abilene, TX 79606Off Market
- $317,600-- bd2 ba2.1k sqft67 Tamarisk Cir, Abilene, TX 79606Off Market
- $318,1003 bd3 ba2.1k sqft61 Tamarisk Cir, Abilene, TX 79606Off Market
- $329,900-- bd2 ba2.1k sqft69 Tamarisk Cir, Abilene, TX 79606Off Market
- $346,5003 bd3 ba2.1k sqft59 Tamarisk Cir, Abilene, TX 79606Off Market
- $357,7003 bd2 ba2.3k sqft71 Tamarisk Cir, Abilene, TX 79606Off Market
- $411,7003 bd4 ba2.4k sqft64 Tamarisk Cir, Abilene, TX 79606Off Market
- $318,8003 bd2 ba2.2k sqft70 Tamarisk Cir, Abilene, TX 79606Off Market
Nearby schools
GreatSchools rating
- NAWylie Elementary SchoolGrades: K-2Distance: 1.2 mi
- 9/10Wylie West Junior High SchoolGrades: 5-8Distance: 1.7 mi
- 7/10Wylie High SchoolGrades: 9-12Distance: 1.2 mi
Schools provided by the listing agent
- Elementary: Wylie West
- High: Wylie
- District: Wylie ISD, Taylor Co.
Source: NTREIS. This data may not be complete. We recommend contacting the local school district to confirm school assignments for this home.
- Texas
- Taylor County
- Abilene
- 79606
- Chimney Rock
- 65 Tamarisk Cir
Nearby cities
Nearby neighborhoods
Nearby zip codes
Other Abilene Topics
