Skip main navigation
Sold for $550,000
  • Listing Provided by: Bennion Deville Homes
    Bought with: Re/Max Desert Properties
    $550,000

    65 Tennis Club Dr, Rancho Mirage, CA 92270

    3beds
    2,079sqft
    Condominium
    Built in 1981
    -- sqft lot
    $552,500 Zestimate®
    $265/sqft
    $5,154 Estimated rent

    Home value

    $552,500

    $503,000 - $608,000

    $5,154/mo

    Zestimate® history
    Loading
    Loading...

    Owner options

    List your home for rent

    $5,154/mo

    Rent Zestimate®

    Find your next renter with Zillow Rental Manager. Plus, with online applications, you can quickly screen prospective tenants – for free.

    Learn more

    $5,154/mo

    Rent Zestimate®

    Refinance and save

    $4,540/mo

    Est. payment

    Refinancing to a lower rate could help reduce your monthly payments and save thousands over the life of the loan.

    See today's rates

    $4,540/mo

    Est. payment

    Explore your selling options

    Work with a Zillow partner agent

    Leverage their expertise and Zillow's premium Showcase listings to get your home seen by more buyers.

    Get started

    List with your own agent

    Get your home in front of millions of buyers by listing it on Zillow.

    Learn how to do it

    Sell it yourself

    Take full control of how buyers see your home on Zillow by listing For Sale by Owner (FSBO).

    List your home

    What's special

    Peaceful lakeEat-in breakfast nookGranite countersUpgraded cabinetryAmple storage
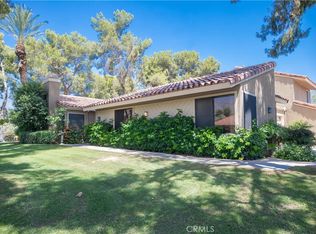
    Within this walled, gated and very social community, minutes from all major golf courses in Rancho Mirage, amenities include a Clubhouse with mini-fitness room, tennis & pickleball courts, 5 pools, peaceful lake and well tended trees and greenery. The largest of the single level homes with 2079 s.f., two large primary bedroom suites with upgraded baths. ample closets including a cedar section. The third bedroom is now configured as a den/office with its own bath across the foyer. Custom shutters and blinds throughout the home.The kitchen features an eat-in breakfast nook, upgraded cabinetry, Sub Zero, Bosch and GE profile appliances, granite counters and ample storage. The dining room includes a table for six that easily converts to a card table for four. A wet bar conveniently nearby.A highlight of our desert and a prominent feature are the panoramic unimpeded South/Southwest mountain views. One of five community pools is just steps from the back patio which includes a Bar-B-Q. An additional feature not found in most of the homes is a private front gated patio facing east for morning coffee or safe play area for a dog. The 2-car garage has ample built-in storage and custom epoxy flooring. The separate laundry room just inside.

    Zillow last checked:

    Listing updated:

    Listing Provided by:

    Joel Cohen DRE #01321019 760-567-8910,

    Bennion Deville Homes

    Bought with:

    Alex Jay, DRE #01184501

    Re/Max Desert Properties

    Source: CRMLS,MLS#: 219139176DAMLS LogoOriginating MLS: California Desert AOR & Palm Springs AOR

    Facts & features

    Interior

    Bedrooms & bathrooms
    • Bedrooms: 3
    • Bathrooms: 3
    • Full bathrooms: 1
    • 3/4 bathrooms: 2
    Primary bedroom
    • Features: Multiple Primary Suites
    Kitchen
    • Features: Granite Counters
    Heating
    • Forced Air, Natural Gas
    Cooling
    • Central Air
    Appliances
    • Included: Dishwasher, Electric Oven, Gas Cooktop, Disposal, Gas Water Heater, Microwave, Refrigerator, Range Hood, Vented Exhaust Fan
    • Laundry: Laundry Room
    Features
    • Wet Bar, Breakfast Area, Cathedral Ceiling(s), Separate/Formal Dining Room, Partially Furnished, Bar, Multiple Primary Suites
    • Flooring: Carpet, Tile
    • Windows: Blinds, Screens, Skylight(s), Shutters
    • Has fireplace: Yes
    • Fireplace features: Gas, Living Room
    Interior area
    • Total interior livable area: 2,079 sqft

    Property

    Parking
    • Total spaces: 2
    • Parking features: Driveway, Garage, Garage Door Opener
    • Attached garage spaces: 2
    Features
    • Levels: One
    • Stories: 1
    • Patio & porch: Concrete
    • Has private pool: Yes
    • Pool features: Community, Electric Heat, In Ground
    • Spa features: Community, Heated, In Ground
    • Has view: Yes
    • View description: Park/Greenbelt, Mountain(s), Panoramic
    Lot
    • Size: 6,098 sqft
    Details
    • Parcel number: 689120021
    • Special conditions: Standard

    Construction

    Type & style
    • Home type: Condo
    • Architectural style: Contemporary
    • Property subtype: Condominium
    • Attached to another structure: Yes
    Materials
    • Stucco
    • Roof: Tile
    Condition
    • New construction: No
    • Year built: 1981

    Utilities & green energy

    • Utilities for property: Cable Available

    Community & neighborhood

    Security
    • Security features: Gated Community
    Community
    • Community features: Gated, Pool
    Location
    • Region: Rancho Mirage
    • Subdivision: Rancho Mirage Rc

    HOA & financial

    HOA
    • Has HOA: Yes
    • HOA fee: $1,050 monthly
    • Amenities included: Clubhouse, Fitness Center, Lake or Pond, Management, Other Courts, Pet Restrictions, Tennis Court(s), Trash, Cable TV

    Other

    Other facts
    • Listing terms: Cash,Cash to New Loan

    Price history

    DateEventPrice
    1/7/2026Sold$550,000-4.3%$265/sqft
    Source: CRMLS #219139176DA Report a problem
    1/6/2026Pending sale$575,000$277/sqft
    Source: Greater Palm Springs Realtors #219139176 Report a problem
    12/22/2025Contingent$575,000$277/sqft
    Source: Greater Palm Springs Realtors #219139176 Report a problem
    12/22/2025Pending sale$575,000$277/sqft
    Source: CDAR/ Desert Area MLS #219139176 Report a problem
    11/24/2025Listed for sale$575,000+156.7%$277/sqft
    Source: Greater Palm Springs Realtors #219139176 Report a problem
    2/9/2001Sold$224,000$108/sqft
    Source: Public Record Report a problem

    Public tax history

    YearProperty taxesTax assessment
    2025$8,303 -1.2%$639,846 +2%
    2024$8,405 +79%$627,300 +93.4%
    2023$4,695 +2%$324,396 +2%
    2022$4,605 +2.5%$318,036 +2%
    2021$4,494 +5.1%$311,801 +1%
    2020$4,276 +1.6%$308,605 +2%
    2019$4,207 +1.8%$302,555 +2%
    2018$4,133 +1.4%$296,624 +2%
    2017$4,075 $290,809 +2%
    2016$4,075 +6.4%$285,108 +1.5%
    2015$3,831 +1.5%$280,827 +2.9%
    2014$3,774 $273,000 +4.6%
    2013-- $261,000 +26.7%
    2012-- $206,000 -22.6%
    2011-- $266,000 +1.7%
    2010-- $261,478 +7.2%
    2009-- $244,000 -5%
    2008-- $256,963 +2%
    2007-- $251,926 +2%
    2006-- $246,987 +2%
    2005-- $242,145 +7.6%
    2003-- $225,000 -1.5%
    2002-- $228,480 +38.5%
    2001$1,986 +3.3%$165,000 +3.1%
    2000$1,923 $160,000

    Find assessor info on the county website

    Neighborhood: 92270

    Nearby schools

    GreatSchools rating
    Get a cash offer in 3 minutes
    Find out how much your home could sell for in as little as 3 minutes with a no-obligation cash offer.
    Estimated market value
    $552,500
    Get a cash offer in 3 minutes
    Find out how much your home could sell for in as little as 3 minutes with a no-obligation cash offer.
    Estimated market value
    $552,500