Skip main navigation
Closed
  • $520,000

    65 The Hills, Port Ewen, NY 12466

    2beds
    2,592sqft
    Townhouse
    Built in 1988
    -- sqft lot
    $520,400 Zestimate®
    $201/sqft
    $3,288 Estimated rent

    Home value

    $520,400

    $468,000 - $583,000

    $3,288/mo

    Zestimate® history
    Loading
    Loading...

    Owner options

    List your home for rent

    $3,288/mo

    Rent Zestimate®

    Find your next renter with Zillow Rental Manager. Plus, with online applications, you can quickly screen prospective tenants – for free.

    Learn more

    $3,288/mo

    Rent Zestimate®

    Refinance and save

    $3,450/mo

    Est. payment

    Refinancing to a lower rate could help reduce your monthly payments and save thousands over the life of the loan.

    See today's rates

    $3,450/mo

    Est. payment

    Explore your selling options

    Work with a Zillow partner agent

    Leverage their expertise and Zillow's premium Showcase listings to get your home seen by more buyers.

    Get started

    List with your own agent

    Get your home in front of millions of buyers by listing it on Zillow.

    Learn how to do it

    Sell it yourself

    Take full control of how buyers see your home on Zillow by listing For Sale by Owner (FSBO).

    List your home

    What's special

    Versatile loftElectric fireplaceFirst-floor primary suiteStunning floor-to-ceiling medicine cabinetSmart refrigeratorSky lightsLight-filled open layout
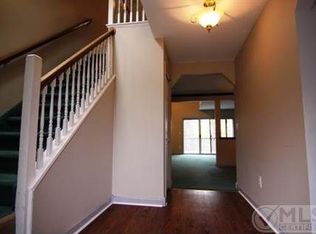
    Treat yourself to elegant townhome living with high-end design and thoughtful updates throughout. This beautifully updated home checks all the boxes, featuring a light-filled, open layout with soaring vaulted ceilings, sky lights. The inviting living room boasts a wood-burning fireplace and a triple glass slider that opens to a private deck with seasonal views of the Esopus River and surrounding mountains. The custom-designed kitchen is both stylish and functional, offering thoughtful storage, gas cooking for the home chef, and a smart refrigerator (Alexa answering your questions). Natural light pours in through the large kitchen window, illuminating the warm butcher block countertops. The first-floor primary suite delivers both convenience and luxury, complete with a spa-like ensuite bathroom. Unwind in the custom-designed double-headed steam shower, enjoy the comfort of heated floors, and take advantage of double sinks, a stunning floor-to-ceiling medicine cabinet, and a Toto bidet toilet. Upstairs, a versatile loft provides the perfect space for a home office, creative studio, or play area. The second bedroom features a queen-size Murphy bed for flexible living, while the upper level is completed by a beautifully updated bathroom with a relaxing Jacuzzi air (bubbled) tub and heated floors. The lower level with the third full bath, game room gives you access to your patio. Electric fireplace offers ambiance. Laundry room with slop sink and more cabinet space also houses the utilities. New Navien 5 zone heating and back up electrical system in case of power outages. Plenty of built in storage, custom window treatments, new Lenox splits, back up electrical system. One car garage has a 240 EV charger. Historic Kingston is just across the Esopus bridge. Make this special townhouse yours.

    Zillow last checked:

    Listing updated:

    Listed by:

    Karla Rauch,

    BHHS HUDSON VALLEY PROP-L

    Bought with:

    Marguerite Ehmann, 30EH0941143

    Howard Hanna Rand Realty

    Source: HVCRMLS,MLS#: 20261924MLS Logo

    Facts & features

    Interior

    Bedrooms & bathrooms
    • Bedrooms: 2
    • Bathrooms: 3
    • Full bathrooms: 3
    Primary bedroom
    • Level: First
    Bedroom
    • Level: Second
    Primary bathroom
    • Level: First
    Bathroom
    • Level: Second
    Bathroom
    • Level: Basement
    Dining room
    • Level: First
    Kitchen
    • Level: First
    Living room
    • Description: Wood burning fireplace
    • Level: First
    Loft
    • Level: Second
    Heating
    • Natural Gas
    Cooling
    • Ceiling Fan(s), Ductless, Multi Units, Wall Unit(s), See Remarks
    Appliances
    • Included: Washer, Range, Microwave, Dryer, Dishwasher
    • Laundry: See Remarks
    Features
    • Built-in Features, Cedar Closet(s), Eat-in Kitchen, Entrance Foyer, Walk-In Closet(s)
    • Flooring: Carpet, Ceramic Tile, Hardwood
    • Basement: Interior Entry,Walk-Out Access
    • Number of fireplaces: 1
    • Fireplace features: Wood Burning
    Interior area
    • Total structure area: 2,592
    • Total interior livable area: 2,592 sqft
    • Finished area above ground: 1,632
    • Finished area below ground: 960

    Property

    Parking
    • Total spaces: 1
    • Parking features: Garage Faces Front
    • Attached garage spaces: 1
    Features
    • Levels: Three Or More
    • Patio & porch: Deck, Patio
    • Exterior features: Smart Lock(s)
    Lot
    • Features: Landscaped
    Details
    • Parcel number: 220005605100010364100000
    • Zoning: R12

    Construction

    Type & style
    • Home type: Townhouse
    • Architectural style: Other
    • Property subtype: Townhouse
    • Attached to another structure: Yes
    Materials
    • Frame
    • Foundation: See Remarks
    • Roof: Asphalt
    Condition
    • Updated/Remodeled
    • New construction: No
    • Year built: 1988

    Utilities & green energy

    • Electric: Circuit Breakers
    • Sewer: Public Sewer
    • Water: Public
    • Utilities for property: Cable Available

    Community & neighborhood

    Location
    • Region: Pt Ewen

    Other

    Other facts
    • Listing terms: Cash,Conventional

    Price history

    DateEventPrice
    6/11/2026Sold$520,000+4.5%$201/sqft
    Source: HVCRMLS #20261924 Report a problem
    5/11/2026Pending sale$497,700$192/sqft
    Source: BHHS broker feed #991037 Report a problem
    5/10/2026Contingent$497,700$192/sqft
    Source: Berkshire Hathaway HomeServices New England Properties #991037 Report a problem
    5/10/2026Pending sale$497,700$192/sqft
    Source: OneKey® MLS as distributed by MLS GRID #991037 Report a problem
    5/4/2026Contingent$497,700$192/sqft
    Source: HVCRMLS #20261924 Report a problem
    4/28/2026Listed for sale$497,700+73.1%$192/sqft
    Source: OneKey® MLS as distributed by MLS GRID #991037 Report a problem
    2/3/2021Sold$287,500+4.5%$111/sqft
    Source: Public Record Report a problem
    11/30/2020Pending sale$275,000$106/sqft
    Source: Murphy Realty Group #20204436 Report a problem
    10/12/2020Listed for sale$275,000$106/sqft
    Source: Murphy Realty Group #20204436 Report a problem

    Public tax history

    YearProperty taxesTax assessment
    2025-- $190,100 -21.4%
    2024-- $241,900 -9.5%
    2023-- $267,246
    2022-- $267,246 +5.9%
    2021-- $252,252
    2020-- $252,252
    2019-- $252,252
    2018-- $252,252
    2017$7,812 $252,252
    2016-- $252,252
    2015-- $252,252
    2014-- $252,252
    2013-- $252,252 -6.9%
    2011-- $270,900 -5%
    2010-- $285,100 -7%
    2009-- $306,500 -3.9%
    2008-- $319,000 +64.3%
    2007-- $194,100
    2006-- $194,100
    2005-- $194,100
    2004-- $194,100
    2003-- $194,100 +20%
    2002-- $161,800 +39.5%
    2001-- $116,000 +190%
    2000-- $40,000

    Find assessor info on the county website

    Neighborhood: 12466

    Nearby schools

    GreatSchools rating
    Get a cash offer in 3 minutes
    Find out how much your home could sell for in as little as 3 minutes with a no-obligation cash offer.
    Estimated market value
    $520,400
    Get a cash offer in 3 minutes
    Find out how much your home could sell for in as little as 3 minutes with a no-obligation cash offer.
    Estimated market value
    $520,400