Welcome to Pebble Creek, where this spacious 3 BDRM, 2 bath Ranch condo offers the perfect combination of style, comfort, & convenience. With an open floor plan, skylights, & a wood-burning fireplace, the living areas feel bright & inviting year-round. The kitchen comes fully equipped with all appliances, a snack bar, & a dedicated dining area—perfect for casual meals or entertaining. A family room AND sunroom provide multiple spaces to relax & unwind, while the private backyard, patio, and mature landscaping create a peaceful outdoor retreat. The primary suite is a true retreat with a walk-in closet, double sinks, & a luxurious separate tub/shower. With a 2-stall attached garage & everything on one level, this home is designed for effortless, low-maintenance living. This home is warm and welcoming from the moment you step inside. Every detail has been thought of and designed for easy, single-level living. Enjoy low-maintenance living in a beautiful setting. Don’t miss this ra
Sold for $345,000
$345,000
65 Timber Creek Dr, Mason City, IA 50401
3beds
2baths
1,980sqft
Townhouse
Built in 2006
10,454 Square Feet Lot
$361,800 Zestimate®
$174/sqft
$1,864 Estimated rent
Home value
$361,800
$300,000 - $438,000
$1,864/mo
Zestimate® history
Owner options
List your home for rent
$1,864/mo
Rent Zestimate®
Find your next renter with Zillow Rental Manager. Plus, with online applications, you can quickly screen prospective tenants – for free.
$1,864/mo
Rent Zestimate®
Refinance and save
$1,990/mo
Est. payment
Refinancing to a lower rate could help reduce your monthly payments and save thousands over the life of the loan.
$1,990/mo
Est. payment
Explore your selling options
Work with a Zillow partner agent
Leverage their expertise and Zillow's premium Showcase listings to get your home seen by more buyers.
Get startedList with your own agent
Get your home in front of millions of buyers by listing it on Zillow.
Learn how to do itSell it yourself
Take full control of how buyers see your home on Zillow by listing For Sale by Owner (FSBO).
List your homeWhat's special
Walk-in closetOpen floor planPrivate backyardMature landscapingDedicated dining areaPrimary suiteFamily room
Zillow last checked:
Listing updated:
Listed by:
ABIGAIL LEE 641-512-2208,
Lee Realty
Bought with:
Hildebrand Real Estate
Source: Greater Mason BOR,MLS#: 250154
Facts & features
Interior
Bedrooms & bathrooms
- Bedrooms: 3
- Bathrooms: 2
Bedroom 1
- Description: Walk0in Closet and Suite
- Level: Main
- Area: 280
- Dimensions: 14 x 20
Bedroom 2
- Level: Main
- Area: 156
- Dimensions: 13 x 12
Bedroom 3
- Description: Currently office/den
- Level: Main
- Area: 160
- Dimensions: 10 x 16
Primary bathroom
- Features: Master Bath, Master Bath Shower, Master Bath Tub
Bathroom 1
- Features: Oversized Tub, Separate Shower
Dining room
- Description: Open Floor Plan
- Features: KIT/DR Combo, Snack Bar
- Level: Main
- Area: 150
- Dimensions: 15 x 10
Family room
- Description: Sunroom
- Level: Main
- Area: 266
- Dimensions: 14 x 19
Kitchen
- Description: Appliances Stay
- Level: Main
- Area: 204
- Dimensions: 12 x 17
Living room
- Description: Wood-Burning Fireplace
- Level: Main
- Area: 285
- Dimensions: 19 x 15
Heating
- Forced Air, Natural Gas
Cooling
- Central Air
Appliances
- Included: Built-In Oven, Built-In Range, Dishwasher, Microwave, Pantry, Refrigerator, Washer/Dryer
Features
- Cathedral Ceiling(s), Ceiling Fan(s), Walk-In Closet(s)
- Flooring: Carpet, Ceramic Tile
- Windows: Skylight(s)
- Basement: Slab
- Number of fireplaces: 1
- Fireplace features: One, Wood Burning
Interior area
- Total structure area: 1,980
- Total interior livable area: 1,980 sqft
Property
Parking
- Total spaces: 2
- Parking features: Attached, Concrete
- Attached garage spaces: 2
Features
- Levels: One
- Patio & porch: Patio
Lot
- Size: 10,454 Square Feet
Details
- Parcel number: 070812800200
- Zoning description: Z2 - Sub-Urban District
Construction
Type & style
- Home type: Townhouse
- Architectural style: Ranch
- Property subtype: Townhouse
Materials
- Steel Siding
- Foundation: Other
- Roof: Asphalt
Condition
- Year built: 2006
Utilities & green energy
- Sewer: CITY
- Water: Public
Community & HOA
Community
- Subdivision: IA
HOA
- Has HOA: Yes
- HOA fee: $100 annually
Location
- Region: Mason City
Financial & listing details
- Price per square foot: $174/sqft
- Tax assessed value: $329,930
- Annual tax amount: $4,774
- Price range: $345K - $345K
- Date on market: 3/18/2025
Price history
| Date | Event | Price |
|---|---|---|
| 6/2/2025 | Sold | $345,000-1.4%$174/sqft |
Source:  Greater Mason BOR #250154 Report a problem Greater Mason BOR #250154 Report a problem | ||
| 4/4/2025 | Contingent | $349,900$177/sqft |
Source: Greater Mason BOR #250154 Report a problem | ||
| 3/18/2025 | Listed for sale | $349,900+976.6%$177/sqft |
Source: Greater Mason BOR #250154 Report a problem | ||
| 12/27/2006 | Sold | $32,500$16/sqft |
Source: Public Record Report a problem | ||
Public tax history
| Year | Property taxes | Tax assessment |
|---|---|---|
| 2024 | $4,862 -15.3% | $329,930 |
| 2023 | $5,740 -4.5% | $329,930 +10.4% |
| 2022 | $6,010 +3.3% | $298,870 +2.3% |
| 2021 | $5,818 +8.8% | $292,060 +8.8% |
| 2020 | $5,346 | $268,370 |
| 2019 | $5,346 | $268,370 +3.3% |
| 2018 | -- | $259,800 |
| 2017 | $4,532 +0.2% | -- |
| 2016 | $4,524 | -- |
| 2015 | $4,524 +5% | -- |
| 2014 | $4,310 +4% | -- |
| 2013 | $4,144 +8.3% | -- |
| 2012 | $3,826 +19030% | -- |
| 2007 | $20 | -- |
Find assessor info on the county website
Neighborhood: 50401
Nearby homes
- $390,0002 bd2 ba1.7k sqft2220 W State St, Mason City, IA 50401Sold
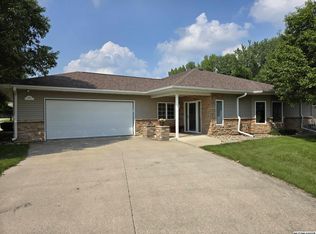
- $380,1003 bd2 ba1.9k sqft75 Timber Creek Dr, Mason City, IA 50401Off Market
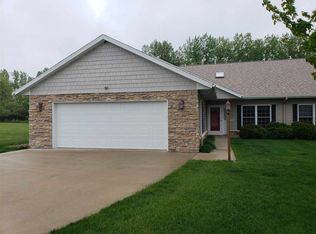
- $65,000-- bd-- ba-- sqft96 Timber Creek Dr, Mason City, IA 50401Sold
- $389,0002 bd2 ba2.2k sqft70 Timber Creek Dr, Mason City, IA 50401Off Market

- $10,0000.579 Acres90 Timber Creek Dr, Mason City, IA 50401Sold
- $293,9002 bd2 ba1.4k sqft2230 W State St, Mason City, IA 50401Off Market
- $45,1300.372 Acres60 Timber Creek Dr, Mason City, IA 50401Off Market
- $--0.504 Acres115 Timber Creek, Mason City, IA 50401Off Market
Nearby schools
GreatSchools rating
- 4/10Hoover Elementary SchoolGrades: PK-4Distance: 0.9 mi
- 4/10John Adams Middle SchoolGrades: 7-8Distance: 3.3 mi
- 5/10Mason City High SchoolGrades: 9-12Distance: 3.4 mi
Schools provided by the listing agent
- District: Mason City
Source: Greater Mason BOR. This data may not be complete. We recommend contacting the local school district to confirm school assignments for this home.


Get pre-qualified for a loan
At Zillow Home Loans, we can pre-qualify you in as little as 5 minutes with no impact to your credit score.An equal housing lender. NMLS #10287.
- Iowa
- Cerro Gordo County
- Mason City
- 50401
- 65 Timber Creek Dr
Nearby cities
Nearby zip codes
Other Mason City Topics
