Move right into this bright and sunny updated home. Enjoy the conveniences of ranch-style living in a prime neighborhood with walking access to schools, shopping, buses & more. This three bedroom three bathroom home also boasts an eat in kitchen, formal dining room, living room & den. Downstairs you will find over 1,080 legal sqft of newly finished space (including a full bathroom & laundry room) with endless opportunities including recreation space, gym, office. You can access the beautiful back yard from both the kitchen & basement doors. Upgrades include new roof (2021), painted siding (2022), new front & back doors (2024), all 3 bathrooms (2021), refrigerator (2021), new quartz kitchen counters (2022), washing machine (2022), professional waterproofing & sump pump (2023-24), leaders & gutters (2024), 5 zone sprinkler w/Smart Controller updated in last 2 yrs. Don’t miss the opportunity to enjoy all the conveniences this home and location have to offer. Showings begin Thurs 3/21 Additional Information: ParkingFeatures:1 Car Attached,
Sold for $999,999
Zillow last checked:
Listing updated:
Bought with:
Darryl Selsey, 31SE0932906
Four Seasons RealEstate Center
Source: OneKey® MLS as distributed by MLS GRID,MLS#: H6295493
Price history
| Date | Event | Price |
|---|---|---|
| 6/24/2024 | Sold | $999,999+0.1%$378/sqft |
Source:  OneKey® MLS as distributed by MLS GRID #H6295493 Report a problem OneKey® MLS as distributed by MLS GRID #H6295493 Report a problem | ||
| 4/12/2024 | Pending sale | $999,000$378/sqft |
Source: OneKey® MLS as distributed by MLS GRID #H6295493 Report a problem | ||
| 4/10/2024 | Listing removed | -- |
Source: OneKey® MLS as distributed by MLS GRID #H6295493 Report a problem | ||
| 3/20/2024 | Listed for sale | $999,000+71.9%$378/sqft |
Source: OneKey® MLS as distributed by MLS GRID #H6295493 Report a problem | ||
| 11/19/2020 | Sold | $581,000-4.6%$220/sqft |
Source: OneKey® MLS as distributed by MLS GRID #H6038259 Report a problem | ||
| 8/26/2020 | Pending sale | $609,000$230/sqft |
Source: Julia B Fee Sotheby's International Realty #6038259 Report a problem | ||
| 6/10/2020 | Listed for sale | $609,000$230/sqft |
Source: Julia B Fee Sothebys Int. Rlty #H6038259 Report a problem | ||
Nearby homes
- $1,464,2004 bd3 ba1.7k sqft59 Top O The Ridge Dr, Scarsdale, NY 10583Off Market
- $596,3863 bd2 ba1.8k sqft71 Top O The Ridge Dr, Scarsdale, NY 10583Off Market
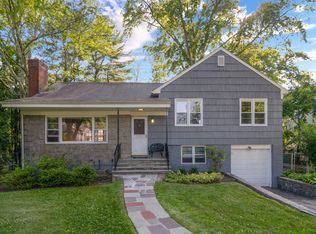
- $1,116,4003 bd2 ba1.8k sqft71 Top O The Ridge Dr, New Rochelle, NY 10801Off Market

- $---- bd-- ba-- sqft105 Wilmot Cir, Scarsdale, NY 10583Off Market
Get a cash offer in 3 minutes
Find out how much your home could sell for in as little as 3 minutes with a no-obligation cash offer.
Estimated market value
$1,274,500
