Looking for country living serenity AND only 20 minutes to downtown Chattanooga? Welcome to 65 Tripp Lane! This house also is the perfect distance to Georgia, Tennessee and Alabama destinations!
Sitting on a hill off a quiet rural road, this home offers beautifully refinished hardwood floors throughout the main level. Enter the home from the large rocking chair front porch and be in awe of the three story foyer and its beautiful stair case.
Main level living offers so many options with the separate living room, dining room, den, and large breakfast nook overlooking the back yard. The large kitchen is a chef's dream with granite counters and beautiful wood cabinetry. The main level bedroom and full bathroom are perfect for guests. The enclosed sun porch and laundry room with new flooring complete the main level.
Head up the stairs to a generous primary suite with beautiful built in cabinetry, a large walk in closet, vanity area, separate dressing room, and a private porch. Take a few steps up to great storage for seasonal decorations, luggage, or whatever your needs are. This space could be a great craft nook as well. From the primary suite, step across the hall to two nice sized bedrooms with walk in closets and hall bathroom.
Step out onto the brand new deck and enjoy morning coffee and the deer and the changing fall colors. With plenty of space to grill and have a fire pit, you won't want to spend evenings anywhere else. The top driveway offers lots of parking for cars, a boat or RV.
The almost two acre yard offers so much privacy, lots of gardening options, play areas, and just enjoying being outside!
Make your appointment to see this property today!
Information is deemed reliable but not guaranteed. Buyer to verify any and all information they deem important.
Sold for $369,000
Zestimate®
$369,000
65 Tripp Ln, Trenton, GA 30752
4beds
2,817sqft
Single Family Residence
Built in 1994
1.85 Acres Lot
$369,000 Zestimate®
$131/sqft
$2,323 Estimated rent
Home value
$369,000
Estimated sales range
Not available
$2,323/mo
Zestimate® history
Owner options
List your home for rent
$2,323/mo
Rent Zestimate®
Find your next renter with Zillow Rental Manager. Plus, with online applications, you can quickly screen prospective tenants – for free.
$2,323/mo
Rent Zestimate®
Refinance and save
$2,322/mo
Est. payment
Refinancing to a lower rate could help reduce your monthly payments and save thousands over the life of the loan.
$2,322/mo
Est. payment
Explore your selling options
Work with a Zillow partner agent
Leverage their expertise and Zillow's premium Showcase listings to get your home seen by more buyers.
Get startedList with your own agent
Get your home in front of millions of buyers by listing it on Zillow.
Learn how to do itSell it yourself
Take full control of how buyers see your home on Zillow by listing For Sale by Owner (FSBO).
List your homeWhat's special
Three story foyerSeparate dressing roomBeautiful stair caseEnclosed sun porchDining roomLarge walk in closetVanity area
Zillow last checked:
Listing updated:
Listed by:
Patti Marsden 423-991-7148,
Keller Williams Realty
Bought with:
Drew Carey, 327119
EXP Realty, LLC
Source: Greater Chattanooga Realtors,MLS#: 1543443
Facts & features
Interior
Bedrooms & bathrooms
- Bedrooms: 4
- Bathrooms: 3
- Full bathrooms: 3
Primary bedroom
- Level: Second
Bedroom
- Level: First
Bedroom
- Level: Second
Bedroom
- Level: Second
Bathroom
- Description: Full Bathroom
- Level: First
Bathroom
- Description: Full Bathroom
- Level: Second
Bathroom
- Description: Full Bathroom
- Level: Second
Den
- Level: First
Dining room
- Level: First
Kitchen
- Level: First
Laundry
- Level: First
Living room
- Level: First
Heating
- Central, Electric
Cooling
- Central Air, Electric, Multi Units
Appliances
- Included: Dishwasher, Electric Water Heater, Free-Standing Electric Range, Refrigerator
- Laundry: Electric Dryer Hookup, Laundry Room, Main Level, Washer Hookup
Features
- Bookcases, Cathedral Ceiling(s), Ceiling Fan(s), Entrance Foyer, Granite Counters, Walk-In Closet(s), Tub/shower Combo, Breakfast Nook, Separate Dining Room
- Flooring: Carpet, Hardwood, Luxury Vinyl, Tile
- Basement: Crawl Space
- Has fireplace: No
Interior area
- Total structure area: 2,817
- Total interior livable area: 2,817 sqft
- Finished area above ground: 2,817
Property
Parking
- Total spaces: 2
- Parking features: Driveway, Garage, Garage Door Opener, Garage Faces Side, Kitchen Level
- Attached garage spaces: 2
Features
- Levels: Three Or More
- Stories: 3
- Patio & porch: Covered, Deck, Front Porch, Glass Enclosed, Patio, Porch, Porch - Covered
- Exterior features: Private Yard
- Has view: Yes
- View description: Other
Lot
- Size: 1.85 Acres
- Dimensions: 1.85acre
- Features: Cleared, Few Trees, Front Yard, Gentle Sloping, Level, Private, Sloped
Details
- Parcel number: 040 00 022 00
Construction
Type & style
- Home type: SingleFamily
- Property subtype: Single Family Residence
Materials
- Other
- Foundation: Block
- Roof: Shingle
Condition
- New construction: No
- Year built: 1994
Utilities & green energy
- Sewer: Septic Tank
- Water: Public
- Utilities for property: Cable Available, Electricity Available, Phone Available
Community & HOA
Community
- Subdivision: Holmes Place
HOA
- Has HOA: No
Location
- Region: Trenton
Financial & listing details
- Price per square foot: $131/sqft
- Tax assessed value: $330,100
- Annual tax amount: $2,776
- Date on market: 9/25/2026
- Listing terms: Cash,Conventional,FHA,Owner May Carry,USDA Loan,VA Loan
- Road surface type: Asphalt
Price history
| Date | Event | Price |
|---|---|---|
| 10/30/2026 | Sold | $369,000$131/sqft |
Source: Greater Chattanooga Realtors #1543443 Report a problem | ||
| 10/1/2026 | Contingent | $369,000$131/sqft |
Source: Greater Chattanooga Realtors #1543443 Report a problem | ||
| 9/25/2026 | Listed for sale | $369,000+8.5%$131/sqft |
Source: Greater Chattanooga Realtors #1543443 Report a problem | ||
| 10/11/2024 | Sold | $340,000-12.8%$121/sqft |
Source: Greater Chattanooga Realtors #1393773 Report a problem | ||
| 9/6/2024 | Contingent | $389,900$138/sqft |
Source: Greater Chattanooga Realtors #1393773 Report a problem | ||
| 8/16/2024 | Price change | $389,900-2.5%$138/sqft |
Source: Greater Chattanooga Realtors #1393773 Report a problem | ||
| 7/9/2024 | Price change | $399,900-0.7%$142/sqft |
Source: Greater Chattanooga Realtors #1393773 Report a problem | ||
| 6/25/2024 | Price change | $402,900-2.4%$143/sqft |
Source: Greater Chattanooga Realtors #1393773 Report a problem | ||
| 6/13/2024 | Listed for sale | $412,900+38.1%$147/sqft |
Source: Greater Chattanooga Realtors #1393773 Report a problem | ||
| 5/20/2021 | Sold | $299,000+22.5%$106/sqft |
Source: Public Record Report a problem | ||
| 1/31/2020 | Sold | $244,000-2.4%$87/sqft |
Source: Public Record Report a problem | ||
| 12/30/2019 | Pending sale | $249,900$89/sqft |
Source: Real Living Southern Realty #1310955 Report a problem | ||
| 12/20/2019 | Price change | $249,900-1%$89/sqft |
Source: Real Living Southern Realty #1310955 Report a problem | ||
| 10/1/2019 | Price change | $252,500-1%$90/sqft |
Source: Prestige Property Brokers #1300101 Report a problem | ||
| 7/9/2019 | Price change | $255,000-1.9%$91/sqft |
Source: Prestige Property Brokers #1300101 Report a problem | ||
| 5/18/2019 | Listed for sale | $260,000+26.2%$92/sqft |
Source: Prestige Property Brokers #1300101 Report a problem | ||
| 5/6/2005 | Sold | $206,000$73/sqft |
Source: Public Record Report a problem | ||
Public tax history
| Year | Property taxes | Tax assessment |
|---|---|---|
| 2025 | $2,777 -1.9% | $132,040 +1.5% |
| 2024 | $2,830 +1.3% | $130,120 +2.5% |
| 2023 | $2,793 +19.3% | $126,960 +20.4% |
| 2022 | $2,342 +16.8% | $105,480 +17.8% |
| 2021 | $2,005 +11.9% | $89,560 +13.7% |
| 2020 | $1,792 -2.3% | $78,800 -13.6% |
| 2019 | $1,835 -1.8% | $91,160 |
| 2018 | $1,869 +2.3% | $91,160 +16.7% |
| 2017 | $1,826 | $78,120 +1.7% |
| 2016 | $1,826 | $76,840 -5.4% |
| 2015 | -- | $81,240 +6.7% |
| 2014 | -- | $76,160 -4.7% |
| 2013 | -- | $79,880 |
| 2012 | -- | -- |
| 2011 | -- | -- |
| 2010 | -- | -- |
| 2009 | -- | -- |
Find assessor info on the county website
Neighborhood: 30752
Nearby homes
- $276,0002 bd2 ba2.6k sqft89 Tripp Ln, Trenton, GA 30752Off Market
- $89,7002 bd1 ba840 sqft137 March Ln, Trenton, GA 30752Off Market
- $297,4003 bd2 ba2.1k sqft460 Harris Rd, Trenton, GA 30752Off Market
- $202,8003 bd2 ba1.4k sqft54 Tripp Ln, Trenton, GA 30752Off Market
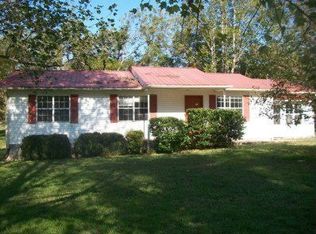
- $199,7003 bd2 ba1.2k sqft11 Tripp Ln, Trenton, GA 30752Off Market
- $172,8003 bd1 ba1.2k sqft22 Tripp Ln, Trenton, GA 30752Off Market
- $230,1003 bd2 ba1.4k sqft75 March Ln, Trenton, GA 30752Off Market
- $254,2003 bd2 ba1.5k sqft80 Tripp Ln, Trenton, GA 30752Off Market
Nearby schools
GreatSchools rating
- 8/10Dade Elementary SchoolGrades: PK-5Distance: 4.9 mi
- 6/10Dade Middle SchoolGrades: 6-8Distance: 5 mi
- 4/10Dade County High SchoolGrades: 9-12Distance: 5.5 mi
Schools provided by the listing agent
- Elementary: Dade County Elementary
- Middle: Dade County Middle
- High: Dade County High
Source: Greater Chattanooga Realtors. This data may not be complete. We recommend contacting the local school district to confirm school assignments for this home.
Get a cash offer in 3 minutes
Find out how much your home could sell for in as little as 3 minutes with a no-obligation cash offer.
Estimated market value
$369,000
Get a cash offer in 3 minutes
Find out how much your home could sell for in as little as 3 minutes with a no-obligation cash offer.
Estimated market value
$369,000
- Georgia
- Dade County
- Trenton
- 30752
- 65 Tripp Ln
