Spectacular custom designed home situated on 21+ private acres. You will see and feel the quality as you come down the driveway. Beautiful stone highlights the front entrance. The foyer with vaulted ceilings leads you past the dining room into the large family room with floor to ceiling fireplace. The open floor plan allows for easy living and entertaining. First floor primary bedroom has a walk in closet and full bath. The kitchen offers SS appliances, double wall oven and large island The second level has two additional bedrooms. The Media room can be used as a 4TH bedroom if needed with closet. Hardwood floors gleam throughout the house. French doors lead out from the kitchen and family room to the covered patio with fire pit and cooking area. There is plenty of room to add a pool in the back yard . This home is a rare find has been meticulously maintained. Additional information and features: 1) Invisable fence installed on 2 acres 2) Garage doors serviced + new remotes 3) All new interior blinds 4) New exxterior wood shutters 5) Sound speakers throughout interior and outside patio 6) Hot water on demand recently installed' 7) Primary bath floor has radiant heated floor 8) Septic pumped 7/23 9) 1000 gallon propane tank is owned not rented/conveys with sale
Sold for $899,000
$899,000
65 Veccadola Drive, Colchester, CT 06415
3beds
6,703sqft
Single Family Residence
Built in 2014
21.59 Acres Lot
$1,048,600 Zestimate®
$134/sqft
$4,684 Estimated rent
Home value
$1,048,600
$975,000 - $1.14M
$4,684/mo
Zestimate® history
Owner options
List your home for rent
$4,684/mo
Rent Zestimate®
Find your next renter with Zillow Rental Manager. Plus, with online applications, you can quickly screen prospective tenants – for free.
$4,684/mo
Rent Zestimate®
Refinance and save
$6,113/mo
Est. payment
Refinancing to a lower rate could help reduce your monthly payments and save thousands over the life of the loan.
$6,113/mo
Est. payment
Explore your selling options
Work with a Zillow partner agent
Leverage their expertise and Zillow's premium Showcase listings to get your home seen by more buyers.
Get startedList with your own agent
Get your home in front of millions of buyers by listing it on Zillow.
Learn how to do itSell it yourself
Take full control of how buyers see your home on Zillow by listing For Sale by Owner (FSBO).
List your homeWhat's special
Open floor planFloor to ceiling fireplaceFrench doorsHot waterLarge islandCovered patioLarge family room
Zillow last checked:
Listing updated:
Listed by:
Bob Allison 860-227-0078,
William Pitt Sotheby's Int'l 203-245-6700
Bought with:
Amanda Gaudette, RES.0784854
William Pitt Sotheby's Int'l
Source: Smart MLS,MLS#: 24000708
Facts & features
Interior
Bedrooms & bathrooms
- Bedrooms: 3
- Bathrooms: 4
- Full bathrooms: 3
- 1/2 bathrooms: 1
Rooms
- Room types: Laundry, Workshop
Primary bedroom
- Features: High Ceilings, Beamed Ceilings, Full Bath, Walk-In Closet(s), Hardwood Floor
- Level: Main
- Area: 252.57 Square Feet
- Dimensions: 14.11 x 17.9
Bedroom
- Features: High Ceilings, Hardwood Floor
- Level: Upper
- Area: 157.48 Square Feet
- Dimensions: 12.4 x 12.7
Bedroom
- Features: High Ceilings, Hardwood Floor
- Level: Upper
- Area: 167.81 Square Feet
- Dimensions: 12.8 x 13.11
Dining room
- Features: High Ceilings, Beamed Ceilings, Bookcases, Gas Log Fireplace, Hardwood Floor
- Level: Main
- Area: 157.72 Square Feet
- Dimensions: 10.11 x 15.6
Family room
- Features: Vaulted Ceiling(s), Built-in Features, Fireplace, French Doors, Half Bath, Hardwood Floor
- Level: Main
- Area: 544.32 Square Feet
- Dimensions: 22.4 x 24.3
Kitchen
- Features: Granite Counters, Wet Bar, Eating Space, Kitchen Island, Pantry, Hardwood Floor
- Level: Main
- Area: 568.62 Square Feet
- Dimensions: 23.4 x 24.3
Living room
- Features: Hardwood Floor
- Level: Main
- Area: 202.3 Square Feet
- Dimensions: 11.9 x 17
Media room
- Features: High Ceilings, Built-in Features, Walk-In Closet(s), Hardwood Floor
- Level: Upper
- Area: 330.17 Square Feet
- Dimensions: 14.11 x 23.4
Heating
- Forced Air, Radiant, Zoned, Propane
Cooling
- Central Air
Appliances
- Included: Gas Cooktop, Oven, Microwave, Range Hood, Refrigerator, Dishwasher, Washer, Dryer, Water Heater, Tankless Water Heater
- Laundry: Main Level
Features
- Sound System, Wired for Data, Central Vacuum, Open Floorplan, Entrance Foyer, Smart Thermostat
- Doors: French Doors
- Windows: Thermopane Windows
- Basement: Full,Unfinished,Garage Access,Concrete
- Attic: Storage,Access Via Hatch
- Number of fireplaces: 2
Interior area
- Total structure area: 6,703
- Total interior livable area: 6,703 sqft
- Finished area above ground: 3,703
- Finished area below ground: 3,000
Property
Parking
- Total spaces: 6
- Parking features: Attached, Paved, Driveway, Garage Door Opener, Private
- Attached garage spaces: 3
- Has uncovered spaces: Yes
Features
- Patio & porch: Patio
- Exterior features: Garden, Lighting
Lot
- Size: 21.59 Acres
- Features: Secluded, Interior Lot, Few Trees, Level, Cul-De-Sac, Landscaped
Details
- Parcel number: 2581988
- Zoning: R60
- Other equipment: Generator
Construction
Type & style
- Home type: SingleFamily
- Architectural style: Colonial
- Property subtype: Single Family Residence
Materials
- Vinyl Siding
- Foundation: Concrete Perimeter
- Roof: Asphalt
Condition
- New construction: No
- Year built: 2014
Utilities & green energy
- Sewer: Septic Tank
- Water: Well
- Utilities for property: Underground Utilities
Green energy
- Energy efficient items: Thermostat, Ridge Vents, Windows
Community & HOA
Community
- Features: Golf, Lake, Library, Medical Facilities, Private School(s), Shopping/Mall
- Security: Security System
HOA
- Has HOA: No
Location
- Region: Colchester
Financial & listing details
- Price per square foot: $134/sqft
- Tax assessed value: $546,200
- Annual tax amount: $14,868
- Date on market: 5/16/2024
Price history
| Date | Event | Price |
|---|---|---|
| 5/14/2024 | Sold | $899,000$134/sqft |
Source:  Smart MLS #24000708 Report a problem Smart MLS #24000708 Report a problem | ||
| 3/9/2024 | Listed for sale | $899,000+9.9%$134/sqft |
Source: Smart MLS #24000708 Report a problem | ||
| 4/28/2021 | Sold | $818,000-1.4%$122/sqft |
Source: Smart MLS #170332321 Report a problem | ||
| 2/13/2021 | Contingent | $830,000$124/sqft |
Source: Smart MLS #170332321 Report a problem | ||
| 10/27/2020 | Price change | $830,000-1.2%$124/sqft |
Source: Smart MLS #170332321 Report a problem | ||
| 10/2/2020 | Price change | $840,000-1.2%$125/sqft |
Source: Kennedy Real Estate Solutions #170332321 Report a problem | ||
| 9/12/2020 | Listed for sale | $850,000+507.1%$127/sqft |
Source: Kennedy Real Estate Solutions #170332321 Report a problem | ||
| 12/31/2012 | Sold | $140,000$21/sqft |
Source: Smart MLS #G639161 Report a problem | ||
Public tax history
| Year | Property taxes | Tax assessment |
|---|---|---|
| 2025 | $16,342 +4.4% | $546,200 |
| 2024 | $15,660 +5.3% | $546,200 |
| 2023 | $14,868 +0.5% | $546,200 |
| 2022 | $14,791 +28.1% | $546,200 +55.4% |
| 2021 | $11,543 | $351,500 |
| 2020 | $11,543 | $351,500 |
| 2019 | $11,543 +1.7% | $351,500 |
| 2018 | $11,346 -0.3% | $351,500 |
| 2017 | $11,378 +1.5% | $351,500 -3.1% |
| 2016 | $11,211 +0.5% | $362,700 |
| 2015 | $11,157 +88% | $362,700 +86.9% |
| 2014 | $5,934 +106.7% | $194,100 +104.7% |
| 2013 | $2,871 +5.2% | $94,800 |
| 2012 | $2,730 | $94,800 |
Find assessor info on the county website
Neighborhood: 06415
Nearby homes
- $636,8004 bd3 ba2k sqft58 Veccadola Dr, Colchester, CT 06415Off Market

- $597,2004 bd3 ba2k sqft61 Veccadola Dr, Colchester, CT 06415Off Market
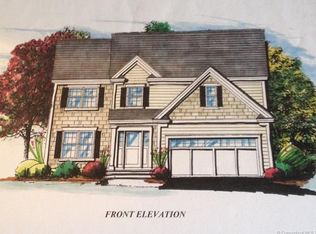
- $669,8004 bd3 ba2.5k sqft47 Veccadola Dr, Colchester, CT 06415Off Market

- $618,7003 bd3 ba2k sqft35 Veccadola Dr, Colchester, CT 06415Off Market

- $529,5004 bd3 ba2k sqft34 Veccadola Dr, Colchester, CT 06415Off Market
- $500-- bd-- ba-- sqft134 Lakeview Dr, Colchester, CT 06415Off Market
- $435,0002 bd2 ba1.1k sqft148 Lakeview Dr, Colchester, CT 06415Sold
- $508,9003 bd1 ba1.6k sqft632 Westchester Rd, Colchester, CT 06415Off Market
Nearby schools
GreatSchools rating
- 7/10Jack Jackter Intermediate SchoolGrades: 3-5Distance: 5.6 mi
- 7/10William J. Johnston Middle SchoolGrades: 6-9Distance: 5.7 mi
- 9/10Bacon AcademyGrades: 9-12Distance: 6.6 mi


Get pre-qualified for a loan
At Zillow Home Loans, we can pre-qualify you in as little as 5 minutes with no impact to your credit score.An equal housing lender. NMLS #10287.
Sell for more on Zillow
Get a Zillow Showcase℠ listing at no additional cost and you could sell for .
$1,048,600
2% more
+$20,972
With Zillow Showcase(estimated)
$1,069,572
- Connecticut
- New London County
- Colchester
- 06415
- 65 Veccadola Drive
Nearby cities
Nearby zip codes
Other Colchester Topics
