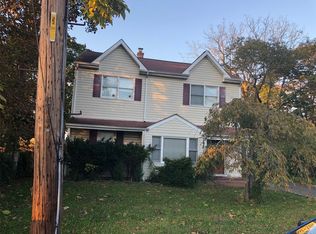
65 Vernon Street, Patchogue, NY 11772
Home value
$662,000
$589,000 - $741,000
$3,680/mo
Owner options
$3,680/mo
Rent Zestimate®
Find your next renter with Zillow Rental Manager. Plus, with online applications, you can quickly screen prospective tenants – for free.
$3,680/mo
Rent Zestimate®
$4,225/mo
Est. payment
Refinancing to a lower rate could help reduce your monthly payments and save thousands over the life of the loan.
$4,225/mo
Est. payment
Explore your selling options
Work with a Zillow partner agent
Leverage their expertise and Zillow's premium Showcase listings to get your home seen by more buyers.
Get startedList with your own agent
Get your home in front of millions of buyers by listing it on Zillow.
Learn how to do itSell it yourself
Take full control of how buyers see your home on Zillow by listing For Sale by Owner (FSBO).
List your homeWhat's special
Zillow last checked:
Listing updated:
Kerri E. Gottlieb,
Exit Realty All Pro 631-647-8844
Kate Works, 10301212029
Compass Greater NY LLC
Kenneth LaBarbera, 10401308130
Compass Greater NY LLC
Facts & features
Interior
Bedrooms & bathrooms
- Bedrooms: 3
- Bathrooms: 2
- Full bathrooms: 2
Bedroom 1
- Description: Large, wood flooring, , fresh paint, trim and wood doors, new windows
- Level: First
Bedroom 2
- Description: Large, wood flooring, new windows, freshly painted and wood doors
- Level: First
Bedroom 3
- Description: Huge Master suite with built inside, large walk in closet with storage,
- Level: Second
Bathroom 1
- Description: Diamond Renovated, marble tiles, LED vanity mirror, granite vanity and low flow appliances
- Level: First
Bathroom 2
- Description: Full bath, marble tiles, granite vanity, led mirror above vanity, Hi Hats, stand up shower
- Level: Second
Other
- Description: Full unfinished at Bilco doors to exterior, raised separate laundry room with W/D hookup. New boiler, new windows
- Level: Basement
Other
- Description: Huge detached garage with original windows, fireplace (check that works seller does not rep)
Kitchen
- Description: Gorgeous granite kitchen with SS appliances, center Island with extra storage, crown molding
- Level: First
Living room
- Description: Large, Hi-Hats, new flooring, paint and windows
- Level: First
Heating
- ENERGY STAR Qualified Equipment, Oil, Hot Water
Cooling
- None
Appliances
- Included: Tankless Water Heater, ENERGY STAR Qualified Appliances, Microwave, Refrigerator
Features
- Low Flow Plumbing Fixtures, Cathedral Ceiling(s), Eat-in Kitchen, First Floor Bedroom, Primary Bathroom
- Flooring: Hardwood
- Doors: ENERGY STAR Qualified Doors
- Windows: ENERGY STAR Qualified Windows
- Basement: Full,Unfinished,Walk-Out Access
- Attic: Dormer
- Number of fireplaces: 1
Property
Parking
- Parking features: Private, Attached, Off Street
Features
- Levels: Two
- Patio & porch: Patio, Porch
- Exterior features: Mailbox
- Has view: Yes
- View description: Open
Lot
- Size: 0.48 Acres
- Dimensions: .50
- Features: Near Public Transit, Near School, Near Shops
Details
- Additional structures: Workshop
- Parcel number: 0200973300400041000
Construction
Type & style
- Home type: SingleFamily
- Architectural style: Cape Cod
- Property subtype: Single Family Residence, Residential
Materials
- Vinyl Siding
Condition
- Estimated,New Construction
- New construction: Yes
- Year built: 1949
- Major remodel year: 2024
Utilities & green energy
- Sewer: None
- Water: Public
- Utilities for property: Trash Collection Public
Community & neighborhood
Location
- Region: Patchogue
Other
Other facts
- Listing agreement: Exclusive Agency
Price history
| Date | Event | Price |
|---|---|---|
| 1/14/2025 | Sold | $615,000+3.5% |
Source: | ||
| 11/21/2024 | Pending sale | $594,000 |
Source: | ||
| 11/12/2024 | Price change | $594,000-0.8% |
Source: | ||
| 10/29/2024 | Listed for sale | $599,000+71.1% |
Source: | ||
| 7/10/2024 | Sold | $350,000+0% |
Source: | ||
| 7/1/2024 | Pending sale | $349,900 |
Source: | ||
| 6/29/2024 | Listed for sale | $349,900 |
Source: | ||
Public tax history
| Year | Property taxes | Tax assessment |
|---|---|---|
| 2025 | -- | $2,150 |
| 2024 | -- | $2,150 |
| 2023 | -- | $2,150 |
| 2022 | -- | $2,150 |
| 2021 | -- | $2,150 |
| 2020 | -- | $2,150 |
| 2019 | -- | $2,150 |
| 2018 | -- | $2,150 |
| 2017 | $2,511 | $2,150 |
| 2016 | -- | $2,150 |
| 2015 | -- | $2,150 |
| 2014 | -- | $2,150 |
| 2013 | -- | $2,150 |
| 2012 | -- | $2,150 |
| 2011 | -- | $2,150 |
| 2010 | -- | $2,150 |
| 2009 | -- | $2,150 |
| 2008 | -- | $2,150 |
| 2007 | $5,368 -13.1% | $2,150 |
| 2005 | $6,179 +210.6% | $2,150 |
| 2004 | $1,989 +96.4% | $2,150 |
| 2003 | $1,013 +4.3% | $2,150 |
| 2002 | $972 | $2,150 |
Find assessor info on the county website
Neighborhood: East Patchogue
Nearby schools
GreatSchools rating
- 3/10Medford Elementary SchoolGrades: PK-5Distance: 0.3 mi
- 4/10South Ocean Middle SchoolGrades: 6-8Distance: 1.2 mi
- 5/10Patchogue Medford High SchoolGrades: 9-12Distance: 2.4 mi
Schools provided by the listing agent
- Elementary: Bay Elementary School
- Middle: South Ocean Middle School
- High: Patchogue-Medford High School
Source: OneKey® MLS as distributed by MLS GRID. This data may not be complete. We recommend contacting the local school district to confirm school assignments for this home.
Get a cash offer in 3 minutes
- New York
- Suffolk County
- Patchogue
- 11772
- East Patchogue
- 65 Vernon Street