65 Via Las Flores, Rancho Mirage, CA 92270
Home value
$1,038,500
$935,000 - $1.15M
$6,446/mo
Owner options
$6,446/mo
Rent Zestimate®
Find your next renter with Zillow Rental Manager. Plus, with online applications, you can quickly screen prospective tenants – for free.
$6,446/mo
Rent Zestimate®
$7,302/mo
Est. payment
Refinancing to a lower rate could help reduce your monthly payments and save thousands over the life of the loan.
$7,302/mo
Est. payment
Explore your selling options
Work with a Zillow partner agent
Leverage their expertise and Zillow's premium Showcase listings to get your home seen by more buyers.
Get startedList with your own agent
Get your home in front of millions of buyers by listing it on Zillow.
Learn how to do itSell it yourself
Take full control of how buyers see your home on Zillow by listing For Sale by Owner (FSBO).
List your homeWhat's special
Zillow last checked:
Listing updated:
Carol Ann Trentacosta DRE #01726865 760-574-9382,
Bennion Deville Homes,
Co-Listing Agent: Randy Heyl DRE #02021612 310-497-7983,
Bennion Deville Homes
Carol Ann Trentacosta, DRE #01726865
Bennion Deville Homes
Randy Heyl, DRE #02021612
Bennion Deville Homes
Facts & features
Interior
Bedrooms & bathrooms
- Bedrooms: 3
- Bathrooms: 3
- Full bathrooms: 2
- 1/2 bathrooms: 1
Rooms
- Room types: Entry/Foyer, Great Room, Other, Retreat
Bathroom
- Features: Hollywood Bath, Separate Shower, Vanity
Kitchen
- Features: Granite Counters
Other
- Features: Walk-In Closet(s)
Heating
- Forced Air, Natural Gas
Cooling
- Central Air, Dual, Zoned
Appliances
- Included: Dishwasher, Electric Oven, Gas Cooktop, Disposal, Refrigerator, Self Cleaning Oven, Tankless Water Heater
- Laundry: Laundry Room
Features
- Wet Bar, Breakfast Bar, Breakfast Area, Furnished, High Ceilings, Open Floorplan, Bar, Wired for Sound, Walk-In Closet(s)
- Flooring: Carpet, Tile
- Doors: Sliding Doors
- Windows: Blinds, Double Pane Windows, Shutters
- Has fireplace: Yes
- Fireplace features: Gas, Great Room
- Furnished: Yes
Interior area
- Total interior livable area: 2,333 sqft
Property
Parking
- Total spaces: 6
- Parking features: Garage, Garage Door Opener, Side By Side
- Attached garage spaces: 2
- Uncovered spaces: 2
Features
- Levels: One
- Stories: 1
- Patio & porch: Concrete, Covered
- Has private pool: Yes
- Pool features: In Ground, Pebble, Private, Salt Water, Waterfall
- Spa features: Heated, In Ground, Private
- Fencing: Stucco Wall
- Has view: Yes
- View description: Golf Course, Lake, Mountain(s)
- Has water view: Yes
- Water view: Lake
Lot
- Size: 0.26 Acres
- Features: Back Yard, Front Yard, Landscaped, On Golf Course, Planned Unit Development, Sprinklers Timer, Sprinkler System
Details
- Parcel number: 673620006
- Special conditions: Standard
Construction
Type & style
- Home type: SingleFamily
- Architectural style: Contemporary
- Property subtype: Single Family Residence
Materials
- Stucco
- Foundation: Slab
- Roof: Tile
Condition
- Updated/Remodeled
- New construction: No
- Year built: 2003
Details
- Builder model: Contessa
- Builder name: Toll Brothers
Utilities & green energy
- Electric: 220 Volts in Laundry
- Utilities for property: Cable Available
Community & HOA
Community
- Features: Golf, Gated
- Security: Closed Circuit Camera(s), Gated Community
- Subdivision: Mira Vista
HOA
- Has HOA: Yes
- Amenities included: Controlled Access, Barbecue, Pet Restrictions, Tennis Court(s), Cable TV
- HOA fee: $399 monthly
- HOA name: Mira Vista HOA
- HOA phone: 760-346-1161
Location
- Region: Rancho Mirage
Financial & listing details
- Price per square foot: $465/sqft
- Tax assessed value: $996,029
- Date on market: 3/26/2025
- Listing terms: Cash,Cash to New Loan
- Inclusions: All appliances. Turnkey furnished per seller's inventory list
- Exclusions: Personal items
Price history
| Date | Event | Price |
|---|---|---|
| 6/16/2025 | Sold | $1,085,000-1.4%$465/sqft |
Source: | ||
| 5/28/2025 | Pending sale | $1,099,900$471/sqft |
Source: | ||
| 5/15/2025 | Contingent | $1,099,900$471/sqft |
Source: | ||
| 3/26/2025 | Listed for sale | $1,099,900+59.4%$471/sqft |
Source: | ||
| 2/25/2014 | Sold | $690,000-1.3%$296/sqft |
Source: | ||
| 2/19/2014 | Pending sale | $699,000$300/sqft |
Source: Windermere #213001786 Report a problem | ||
| 11/5/2013 | Listed for sale | $699,000+87.4%$300/sqft |
Source: Windermere Real Estate Coachella Valley #213001786 Report a problem | ||
| 3/18/2004 | Sold | $373,000$160/sqft |
Source: Public Record Report a problem | ||
Public tax history
| Year | Property taxes | Tax assessment |
|---|---|---|
| 2026 | -- | $996,029 +25.6% |
| 2025 | $10,730 -0.4% | $793,210 +2% |
| 2024 | $10,770 +0.5% | $777,658 +2% |
| 2023 | $10,711 +1.5% | $762,410 +2% |
| 2022 | $10,557 +2.2% | $747,462 +2% |
| 2021 | $10,325 +4.9% | $732,807 +1% |
| 2020 | $9,847 +0.8% | $725,294 +2% |
| 2019 | $9,767 +2.7% | $711,073 +2% |
| 2018 | $9,507 +1.3% | $697,132 +2% |
| 2017 | $9,387 | $683,464 +2% |
| 2016 | $9,387 +7% | $670,064 +1.5% |
| 2015 | $8,776 +34.7% | $660,000 +42.1% |
| 2014 | $6,515 | $464,442 +0.5% |
| 2013 | -- | $462,345 +2% |
| 2012 | -- | $453,280 +2% |
| 2011 | -- | $444,393 +0.8% |
| 2010 | -- | $441,075 -0.2% |
| 2009 | -- | $442,126 +2% |
| 2008 | -- | $433,458 +2% |
| 2007 | -- | $424,960 +2% |
| 2006 | -- | $416,628 +2% |
| 2005 | -- | $408,460 +816.4% |
| 2003 | -- | $44,574 +2% |
| 2002 | -- | $43,700 |
Neighborhood: 92270
Nearby homes
- $1,286,6003 bd3 ba2.3k sqft67 Via Las Flores, Rancho Mirage, CA 92270Off Market
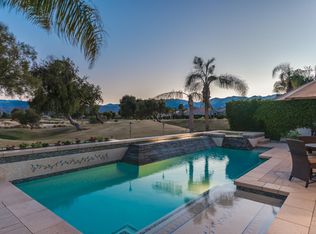
- $966,0003 bd2 ba2.3k sqft63 Via Las Flores, Rancho Mirage, CA 92270Off Market
- $1,061,1003 bd2 ba2.3k sqft69 Via Las Flores, Rancho Mirage, CA 92270Off Market
- $925,0003 bd3 ba2.3k sqft61 Via Las Flores, Rancho Mirage, CA 92270Sold
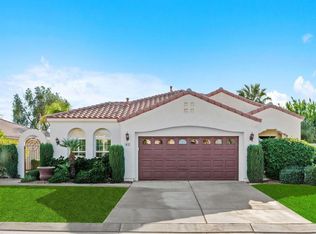
- $855,4003 bd3 ba2.3k sqft68 Via Las Flores, Rancho Mirage, CA 92270Off Market
- $901,5003 bd2 ba2.3k sqft66 Via Las Flores, Rancho Mirage, CA 92270Off Market
- $849,0003 bd4 ba2.6k sqft64 Via Las Flores, Rancho Mirage, CA 92270Sold
- $9,9003 bd4 ba2.8k sqft71 Via Las Flores, Rancho Mirage, CA 92270For Rent
Nearby schools
GreatSchools rating
- 5/10Sunny Sands Elementary SchoolGrades: K-5Distance: 1.1 mi
- 4/10Nellie N. Coffman Middle SchoolGrades: 6-8Distance: 1.4 mi
- 6/10Rancho Mirage HighGrades: 9-12Distance: 0.6 mi
Schools provided by the listing agent
- High: Rancho Mirage
Source: CRMLS. This data may not be complete. We recommend contacting the local school district to confirm school assignments for this home.
Get a cash offer in 3 minutes
- California
- Riverside County
- Rancho Mirage
- 92270
- 65 Via Las Flores