Skip main navigation
Off market
  • $12,787,600

    65 W 13th St #10BC, New York, NY 10011

    4beds
    4,535sqft
    Condo
    Built in 1906
    -- sqft lot
    $12,787,600 Zestimate®
    $2,820/sqft
    $35,297 Estimated rent

    Home value

    $12,787,600

    $10.87M - $15.09M

    $35,297/mo

    Zestimate® history
    Loading
    Loading...

    Owner options

    List your home for rent

    $35,297/mo

    Rent Zestimate®

    Find your next renter with Zillow Rental Manager. Plus, with online applications, you can quickly screen prospective tenants – for free.

    Learn more

    $35,297/mo

    Rent Zestimate®

    Refinance and save

    $82,511/mo

    Est. payment

    Refinancing to a lower rate could help reduce your monthly payments and save thousands over the life of the loan.

    See today's rates

    $82,511/mo

    Est. payment

    Explore your selling options

    Work with a Zillow partner agent

    Leverage their expertise and Zillow's premium Showcase listings to get your home seen by more buyers.

    Get started

    List with your own agent

    Get your home in front of millions of buyers by listing it on Zillow.

    Learn how to do it

    Sell it yourself

    Take full control of how buyers see your home on Zillow by listing For Sale by Owner (FSBO).

    List your home

    What's special

    Spacious laundry roomSophisticated spaceDining alcoveFitness centerLandscaped roof deckMassive walk-in closetEntertainment system

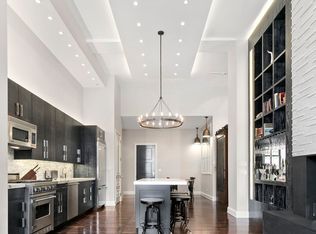
    An art lover's dream, this stunning 4,535-square-foot, four-bedroom, corner unit loft boasts soaring 12-foot ceilings, an abundance of natural light, and sweeping views to the north and west in Greenwich Village's premier pre-war condominium. Masterfully renovated and designed by Workshop/APD, this fashionable residence was transformed from the ground up with a unique mix of materials, textures, and the highest quality of design. Each subtle, sophisticated space is thoughtfully designed as the perfect canvas for an art collection. Upon entering, you are welcomed into this sun-drenched home through a proper foyer that extends to the heart of the home. Large glass-panel and steel sliding doors accentuate the den, dining, and living room, which allows for an open yet versatile entertaining space. The fully renovated chef's kitchen is outfitted with custom Shinnoki millwork and Calacatta quartz countertops and backsplash. No stone left unturned, the kitchen is equipped with top-of-the-line appliances by Miele, Gaggenau and Sub-Zero and has a bonus electrical appliance garage, creating streamlined storage space with a refined aesthetic. A dining alcove with a custom banquette and walk-in pantry completes the space. Continuous and unrestricted, the kitchen flows to the generous living/dining rooms. Framed by nearly 100 feet of linear space to the west, this bright and open room is completed with a cozy den. Across the hall sits a separate children's playroom. The secluded primary suite wing is tucked away at the southernmost corner. This deluxe owner's retreat features a massive walk-in closet, three additional large closets, and an office area. The tranquil spa-like bathroom has a freestanding tub, double sink vanity, separate glass-enclosed shower, and radiant heated floors. Anchoring the east side of the home are three incredibly proportioned, north-facing bedrooms with ample closet space and luxurious en-suite bathrooms. Every possible convenience has been provided for including a Control4-fully integrated home automation and entertainment system, built-in speakers which connect to Wi-Fi wired throughout, as well as a spacious laundry room with a utility sink and closet. Additional features include a convenient powder room and white oak plank floors. The Greenwich is a gorgeous pre-war condominium marked by its grand residences, oversized windows, and white-glove services including a full-time doorman, landscaped roof deck, fitness center, children's playroom, bike room, and additional on-site storage available for purchase.

    This property is not currently displayed as for sale or rent on Zillow. This may be different from what's on other websites or public sources.

    Facts & features

    Interior

    Bedrooms & bathrooms
    • Bedrooms: 4
    • Bathrooms: 5
    • Full bathrooms: 4
    • 1/2 bathrooms: 1
    Cooling
    • Central
    Appliances
    • Included: Dishwasher, Dryer, Washer
    Interior area
    • Total interior livable area: 4,535 sqft

    Construction

    Type & style
    • Home type: Condo
    Condition
    • Year built: 1906

    Community & HOA

    Community
    • Features: Doorman
    HOA
    • Has HOA: Yes
    • HOA fee: $3,784 monthly
    Location
    • Region: New York

    Financial & listing details

    • Price per square foot: $2,820/sqft

    Price history

    DateEventPrice
    10/27/2022Sold$11,500,000-8%$2,536/sqft
    Source: StreetEasy #S1617064 Report a problem
    9/29/2022Pending sale$12,500,000$2,756/sqft
    Source: StreetEasy Report a problem
    9/6/2022Listed for sale$12,500,000-3.5%$2,756/sqft
    Source: StreetEasy Report a problem
    8/8/2022Listing removed--
    Source: StreetEasy Report a problem
    7/13/2022Listed for sale$12,950,000+36.3%$2,856/sqft
    Source: StreetEasy Report a problem
    2/10/2017Sold$9,500,000-4.5%$2,095/sqft
    Source: StreetEasy #S1251662 Report a problem
    11/18/2016Pending sale$9,950,000$2,194/sqft
    Source: Corcoran #3838303 Report a problem
    11/18/2016Price change$9,950,000-13.5%$2,194/sqft
    Source: Corcoran #3838303 Report a problem
    11/11/2015Listed for sale$11,500,000+4.6%$2,536/sqft
    Source: Brown Harris Stevens #13920232 Report a problem
    7/17/2012Listing removed$10,995,000$2,424/sqft
    Source: BHSR BROWN HARRIS STEVENS REBNY Report a problem
    2/11/2012Listed for sale$10,995,000$2,424/sqft
    Source: BHSR BROWN HARRIS STEVENS REBNY Report a problem

    Public tax history

    Tax history is unavailable.

    Neighborhood: Greenwich Village

    Nearby schools

    GreatSchools rating