Skip main navigation
Off market
  • $7,453,100

    65 W 13th St APT 7G, New York, NY 10011

    4beds
    3,161sqft
    Condo
    Built in 1906
    -- sqft lot
    $7,453,100 Zestimate®
    $2,358/sqft
    $28,445 Estimated rent

    Home value

    $7,453,100

    $6.56M - $8.50M

    $28,445/mo

    Zestimate® history
    Loading
    Loading...

    Owner options

    List your home for rent

    $28,445/mo

    Rent Zestimate®

    Find your next renter with Zillow Rental Manager. Plus, with online applications, you can quickly screen prospective tenants – for free.

    Learn more

    $28,445/mo

    Rent Zestimate®

    Refinance and save

    $48,700/mo

    Est. payment

    Refinancing to a lower rate could help reduce your monthly payments and save thousands over the life of the loan.

    See today's rates

    $48,700/mo

    Est. payment

    Explore your selling options

    Work with a Zillow partner agent

    Leverage their expertise and Zillow's premium Showcase listings to get your home seen by more buyers.

    Get started

    List with your own agent

    Get your home in front of millions of buyers by listing it on Zillow.

    Learn how to do it

    Sell it yourself

    Take full control of how buyers see your home on Zillow by listing For Sale by Owner (FSBO).

    List your home

    What's special

    Lofted treehouse play spaceHidden workspacesCustom double-height cabinetryFour bedroom loft-style condominiumPet-friendly condominiumBedroom wing

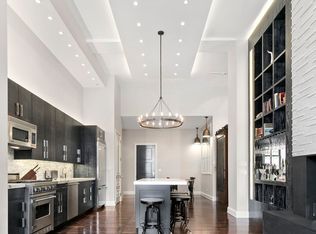
    Enjoy the best of Greenwich Village in this spectacular four bedroom loft-style condominium perfect for entertaining and located in one of Downtown's premier full-service buildings. This luxurious and striking home, which recently underwent a meticulous renovation, has three-and-a-half baths, windowed home office, massive eat-in kitchen, dramatic living room, extensive custom millwork, and endless closets and storage space. With towering 11 foot ceilings, open views, three exposures, multi-zone central air-conditioning, an oversized private laundry room with two washers and two dryers, huge mud room, wine cellar, wide-plank hardwood floors, this home combines the best of loft-style living with all the amenities of a full service doorman building. Enter a graceful entry gallery with ample closets and hidden workspaces leading into the large south-facing living room with two exposures and enormous windows framing the downtown skyline. Generous in scale, you'll find tasteful built-ins and a hidden one hundred-twenty inch wide high definition projection screen with integrated surround sound. The entire home includes Sonos and Savant media integration, a Lutron lighting automation system and centrally controlled electric shades throughout. The heart of the apartment features an enormous eat-in kitchen with custom double-height cabinetry by Poggenpohl and appliances by Wolf, Sub-Zero and Miele and externally vented range. Features include double sinks, breakfast bar, built-in banquette kitchen table. Hosting dinner parties has never been easier thanks to a separate living/ dining area offering complete flexibility separated by a dramatic glass wall that can be visually closed off from the kitchen with electric blinds. Currently configured for ten, the formal dining area could seat twelve or more with ease. This apartment offers complete privacy between private and entertainment spaces, with a split layout featuring a bedroom wing completely separated from the kitchen and living room. Each of the secondary bedrooms are generously proportioned in size with enormous custom closets. The hallway leading to the bedrooms features a massive custom built mud room as well as a lofted treehouse play space. Your master suite has two exposures, and a walk-in closet that is reminiscent of your favorite luxury boutique. You will also find the perfect windowed home office with built-in side by side desks. You won't need to go to a spa with this ensuite bath. Clad in granite and Dolomiti marble, with Zucchetti hardware, you will enjoy a frameless glass steam shower, extra deep soaking tub, custom side by side vanity and separate water closet. The master suite has two exposures, and a luxuriously appointed walk-in closet. Off the master suite, there is a custom windowed home office with built-in side by side desks. The massive ensuite bath features granite and Dolomiti marble, Zucchetti hardware, radiant heat, a frameless glass steam shower with two shower heads and side jets, extra deep soaking tub, custom side by side vanity and separate water closet. Originally built in 1901, 65 West 13th is one of Greenwich Village's premier full service buildings and is a meticulously maintained pet-friendly condominium with full-time doorman and live-in superintendent. Residents enjoy a private roof deck, gym, storage and children's playroom. Located in the heart of Greenwich Village, moments from Fifth Avenue, Union Square, Washington Square Park and the High Line, some of the world's best restaurants and cultural destinations are minutes from your front door.

    This property is off market, which means it's not currently listed for sale or rent on Zillow. This may be different from what's available on other websites or public sources.

    Facts & features

    Interior

    Bedrooms & bathrooms
    • Bedrooms: 4
    • Bathrooms: 4
    • Full bathrooms: 3
    • 1/2 bathrooms: 1
    Cooling
    • Central
    Appliances
    • Included: Dishwasher, Dryer, Washer
    Interior area
    • Total interior livable area: 3,161 sqft

    Property

    Features
    • Has view: Yes
    • View description: City
    Details
    • Parcel number: 005771149

    Construction

    Type & style
    • Home type: Condo
    Condition
    • Year built: 1906

    Community & HOA

    Community
    • Features: Doorman
    HOA
    • Has HOA: Yes
    • HOA fee: $2,520 monthly
    Location
    • Region: New York

    Financial & listing details

    • Price per square foot: $2,358/sqft
    • Tax assessed value: $836,161
    • Annual tax amount: $43,983

    Price history

    DateEventPrice
    7/6/2022Sold$6,370,000-2%$2,015/sqft
    Source: Public Record Report a problem
    4/8/2022Pending sale$6,500,000$2,056/sqft
    Source: StreetEasy #21351788 Report a problem
    2/23/2022Price change$6,500,000-3.7%$2,056/sqft
    Source: StreetEasy #21351788 Report a problem
    10/8/2021Listed for sale$6,750,000+35%$2,135/sqft
    Source: Douglas Elliman #21351788 Report a problem
    5/3/2017Sold$5,000,000+8.2%$1,582/sqft
    Source: Public Record Report a problem
    4/8/2014Listing removed$25,000$8/sqft
    Source: Corcoran Report a problem
    2/9/2014Listed for rent$25,000$8/sqft
    Source: Corcoran Report a problem
    11/8/2012Listing removed$25,000$8/sqft
    Source: STRI STRIBLING & ASSOCIATES REBNY Report a problem
    5/30/2012Price change$25,000-10.7%$8/sqft
    Source: STRI STRIBLING & ASSOCIATES REBNY Report a problem
    5/10/2012Listed for rent$27,995$9/sqft
    Source: STRI STRIBLING & ASSOCIATES REBNY Report a problem
    3/7/2008Sold$4,620,000$1,462/sqft
    Source: Public Record Report a problem

    Public tax history

    YearProperty taxesTax assessment
    2025$43,983 +0.4%$376,272 +6.3%
    2024$43,828 +1.5%$353,918 +2.5%
    2023$43,189 $345,354 -1.3%
    2022-- $349,932 +4.8%
    2021-- $333,857 -9.7%
    2020-- $369,780 +2.3%
    2019$34,736 -13.7%$361,465 +3.6%
    2018$40,260 +4.1%$348,836 -0.4%
    2017$38,683 +4.2%$350,081 +3%
    2016$37,117 $339,830 +9.5%
    2015$37,117 +181%$310,449 +15.1%
    2014$13,209 $269,722 +7.6%
    2013-- $250,622 +2.1%
    2012-- $245,539 +2.6%
    2011-- $239,288 +0.3%
    2010-- $238,489 -0.9%
    2009-- $240,624
    Find assessor info on the county website

    Neighborhood: Greenwich Village

    Nearby schools

    GreatSchools rating