Skip main navigation
Pending
  • $685,000

    65 W 35th Pl, Eugene, OR 97405

    4beds
    2,961sqft
    : 
    $4,690/mo
    Get pre-qualified
    Residential, Single Family Residence
    Built in 1954
    0.3 Acres Lot
    $-- Zestimate®
    $231/sqft
    $-- HOA

    What's special

    Fireplace insertTastefully updatedUpdated kitchenCovered decksKitchenette and laundryFlagstone paversOpen beam ceilings
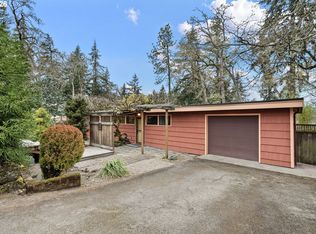
    Lovely Mid-Century Modern home that has been tastefully updated while maintaining many original features including open beam ceilings, original cedar paneling, hardwood floors, built-ins, and period light fixtures and hardware. The design of the home follows a “pattern language” philosophy with built-ins throughout that allow the living spaces and bedrooms to be lived in “fully” and require minimal furnishings.This home has great separation of space. An updated kitchen features quartz counters, stainless appliances and new tile backsplash. The formal dining room has a built-in barbecue and the living room has open-beam ceilings, a fireplace insert, and windows that look out into the backyard with access to a covered deck. There are two main-level bedrooms and a bath near the entry area, and the back of the home has a large family room with a gas stove (for radiant heat), high ceilings, a kitchenette and laundry. A wide spiral staircase leads to an upper level of the home with a spacious Primary suite with a deck overlooking the backyard, a second bedroom, a third bathroom, and a hobby room (originally designed as a sewing room). The home has been updated with a tankless gas water heater, ductless heat pumps, new interior paint, tile backsplash, and LVP flooring. There is a detached private studio or office room off the carport, and a separate “bonus” storage shed or studio in the backyard. The property consists of two tax lots for a total of 0.30 acres, and the outdoor space includes covered decks, flagstone pavers, a rainwater storage system, and lots of extra storage areas for bikes and yard care equipment. This is a unique home with many possibilities! South Eugene schools.
    37 days
    |
    933
    |
    82
    |

    Zillow last checked:

    Listing updated:

    Listed by:

    Sarah Forsyth 541-968-1603,

    Windermere RE Lane County,

    Kurt Katsura 541-465-8111,

    Windermere RE Lane County

    Source: RMLS (OR),MLS#: 114142116MLS Logo

      Facts & features

      Interior

      Bedrooms & bathrooms
      • Bedrooms: 4
      • Bathrooms: 3
      • Full bathrooms: 3
      • Main level bathrooms: 1
      Rooms
      • Room types: Bonus Room, Office, Bedroom 4, Bedroom 2, Bedroom 3, Dining Room, Family Room, Kitchen, Living Room, Primary Bedroom
      Primary bedroom
      • Features: Balcony, Builtin Features
      • Level: Upper
      • Area: 391
      • Dimensions: 23 x 17
      Bedroom 2
      • Features: Bamboo Floor, Closet
      • Level: Upper
      • Area: 182
      • Dimensions: 14 x 13
      Bedroom 3
      • Features: Builtin Features, Hardwood Floors
      • Level: Main
      • Area: 156
      • Dimensions: 13 x 12
      Bedroom 4
      • Features: Builtin Features, Hardwood Floors
      • Level: Main
      • Area: 156
      • Dimensions: 13 x 12
      Dining room
      • Features: Beamed Ceilings, Builtin Features, Hardwood Floors
      • Level: Main
      • Area: 126
      • Dimensions: 14 x 9
      Family room
      • Features: Sliding Doors, Laminate Flooring
      • Level: Main
      • Area: 595
      • Dimensions: 35 x 17
      Kitchen
      • Features: Beamed Ceilings, Free Standing Range, Free Standing Refrigerator
      • Level: Main
      • Area: 189
      • Width: 9
      Living room
      • Features: Beamed Ceilings, Builtin Features, Hardwood Floors
      • Level: Main
      • Area: 322
      • Dimensions: 23 x 14
      Office
      • Features: Builtin Features, Studio
      • Level: Main
      • Area: 120
      • Dimensions: 12 x 10
      Heating
      • Ductless, Forced Air
      Cooling
      • Has cooling: Yes
      Appliances
      • Included: Disposal, Free-Standing Range, Free-Standing Refrigerator, Indoor Grill, Stainless Steel Appliance(s), Gas Water Heater, Tankless Water Heater
      • Laundry: Laundry Room
      Features
      • Quartz, Vaulted Ceiling(s), Sewing, Built-in Features, Studio, Closet, Beamed Ceilings, Balcony
      • Flooring: Hardwood, Laminate, Vinyl, Bamboo
      • Doors: Sliding Doors
      • Windows: Double Pane Windows, Vinyl Frames
      • Basement: Crawl Space
      • Number of fireplaces: 2
      • Fireplace features: Gas, Wood Burning
      Interior area
      • Total structure area: 2,961
      • Total interior livable area: 2,961 sqft

      Property

      Parking
      • Total spaces: 1
      • Parking features: Carport, Driveway, Detached
      • Garage spaces: 1
      • Has carport: Yes
      • Has uncovered spaces: Yes
      Accessibility
      • Accessibility features: Main Floor Bedroom Bath, Minimal Steps, Accessibility
      Features
      • Stories: 2
      • Patio & porch: Covered Deck, Covered Patio, Deck, Patio, Porch
      • Exterior features: Rain Barrel/Cistern(s), Yard, Balcony
      • Fencing: Fenced
      • Has view: Yes
      • View description: Trees/Woods
      Lot
      • Size: 0.3 Acres
      • Features: Gentle Sloping, Trees, Wooded, SqFt 10000 to 14999
      Details
      • Additional structures: Outbuilding, ToolShed
      • Additional parcels included: 0642072
      • Parcel number: 0642064

      Construction

      Type & style
      • Home type: SingleFamily
      • Architectural style: Mid Century Modern
      • Property subtype: Residential, Single Family Residence
      Materials
      • Wood Siding
      • Foundation: Concrete Perimeter
      • Roof: Membrane
      Condition
      • Resale
      • New construction: No
      • Year built: 1954

      Utilities & green energy

      • Gas: Gas
      • Sewer: Public Sewer
      • Water: Public
      • Utilities for property: Cable Connected, DSL

      Community & HOA

      HOA
      • Has HOA: No
      Location
      • Region: Eugene

      Financial & listing details

      • Price per square foot: $231/sqft
      • Tax assessed value: $695,212
      • Annual tax amount: $6,469
      • Date on market: 7/14/2026
      • Cumulative days on market: 37 days
      • Listing terms: Cash,Conventional
      • Road surface type: Paved

        Estimated market value

        Not available

        Estimated sales range

        Not available

        Not available

        Price history

        DateEventPrice
        8/11/2026Pending sale$685,000$231/sqft
        Source: RMLS (OR) #114142116 Report a problem
        8/7/2026Listed for sale$685,000$231/sqft
        Source: RMLS (OR) #114142116 Report a problem
        7/26/2026Pending sale$685,000$231/sqft
        Source: RMLS (OR) #114142116 Report a problem
        7/15/2026Listed for sale$685,000+126.4%$231/sqft
        Source: RMLS (OR) #114142116 Report a problem
        6/15/2015Sold$302,500+1.2%$102/sqft
        Source: RMLS (OR) #15351251 Report a problem
        5/13/2015Price change$299,000-4.8%$101/sqft
        Source: Eugene's Alternative-REALTOR Report a problem
        5/1/2015Price change$314,000-3.1%$106/sqft
        Source: Eugene's Alternative-REALTOR Report a problem
        4/16/2015Listed for sale$324,000+40.3%$109/sqft
        Source: Eugene's Alternative-REALTOR Report a problem
        6/23/2004Sold$231,000$78/sqft
        Source: Agent Provided Report a problem

        Public tax history

        YearProperty taxesTax assessment
        2025$6,469 +1.3%$332,031 +3%
        2024$6,389 +2.6%$322,361 +3%
        2023$6,226 +4%$312,972 +3%
        2022$5,985 +6.5%$303,857 +3%
        2021$5,622 -0.4%$295,007 +3%
        2020$5,641 +3.5%$286,415 +3%
        2019$5,448 +6.2%$278,073 +3%
        2018$5,129 $269,974 +3%
        2017$5,129 +4.7%$262,111 +3%
        2016$4,899 +2.5%$254,477 +3%
        2015$4,777 +6.6%$247,065 +3%
        2014$4,480 +7.5%$239,869 +3%
        2013$4,167 +6.7%$232,883 +3%
        2012$3,905 $226,100 +3%
        2011-- $219,515 +3%
        2010-- $213,121 +3%
        2009-- $206,914 +3%
        2008-- $200,887 +3%
        2007-- $195,036 +3%
        2006-- $189,355 +3%
        2005-- $183,840 +3%
        2004-- $178,485 +3%
        2003-- $173,286 +3%
        2002-- $168,239 +3%
        2001-- $163,339 +3%
        2000-- $158,582
        Find assessor info on the county website

        Monthly payment

        Est. payment

        Payment breakdown

        Explore the cost of this home by adjusting the details. Changes won't be saved.
        All calculations are estimates and provided by Zillow, Inc. for informational purposes only. Actual amounts may vary.
        HOA fees may include property taxes on listings classified as Co-Ops. Contact the listing agent and/or owner for fee details.
        See how much you could borrow to make a competitive offer.

        Climate risks

        Neighborhood: Crest Drive

        Getting around

        48 / 100
        Car-Dependent
        31 / 100
        Some Transit
        64 / 100
        Bikeable

        Nearby schools

        GreatSchools rating
        Schools provided by the listing agent
        • Elementary: Edgewood
        • Middle: Spencer Butte
        • High: South Eugene

        Source: RMLS (OR). This data may not be complete. We recommend contacting the local school district to confirm school assignments for this home.

        A local agent can set up tours, give advice and negotiate with sellers.

        A local lender can help you make sure your offer is ready when you are.

        Browse local experts

        Similar homes