Our popular ABERDEEN floorplan comes with an open concept layout, 4 bedrooms, 2.5 bathrooms, and a 3-car garage! The Aberdeen also includes a flex room off the entry, a mudroom and a half bath near garage, as well as walk-in pantry within the kitchen. Upstairs you'll discover a loft space, spacious primary bedroom and bathroom, convenient upstairs laundry room and a full bathroom situated between the secondary bedrooms! Beautiful finishes include quartz countertops, fireplace and siligranit sink and more! Estimated COMPLETION is mid-December 2026. Seller offering incentive with using preferred lender!
New construction
$739,990
65 W Carson Way, Salem, UT 84653
4beds
3,623sqft
Single Family Residence
Built in 2026
0.32 Acres Lot
$739,500 Zestimate®
$204/sqft
$-- HOA
What's special
Half bath near garageOpen concept layoutConvenient upstairs laundry roomSiligranit sinkQuartz countertops
- 4 days
- 51
- 1
Zillow last checked:
Listing updated:
Listed by:
Gordon Richards 801-244-7773,
Visionary Real Estate
Source: UtahRealEstate.com,MLS#: 2189055
Facts & features
Interior
Bedrooms & bathrooms
- Bedrooms: 4
- Bathrooms: 3
- Full bathrooms: 2
- 1/2 bathrooms: 1
- Partial bathrooms: 1
Rooms
- Room types: Master Bathroom, Den/Office
Primary bedroom
- Level: Second
Heating
- Forced Air, Central
Cooling
- Central Air
Appliances
- Included: Microwave, Disposal, Gas Range, Free-Standing Range
- Laundry: Electric Dryer Hookup
Features
- Separate Bath/Shower, Walk-In Closet(s)
- Flooring: Carpet, Laminate, Tile
- Doors: Sliding Doors
- Windows: Double Pane Windows
- Basement: Full
- Has fireplace: No
Interior area
- Total structure area: 3,623
- Total interior livable area: 3,623 sqft
- Finished area above ground: 2,501
Property
Parking
- Total spaces: 3
- Parking features: Garage - Attached
- Attached garage spaces: 3
Features
- Levels: Two
- Stories: 3
- Patio & porch: Covered, Covered Patio
Lot
- Size: 0.32 Acres
- Features: Sprinkler: Auto-Part, Drip Irrigation: Auto-Part
Details
- Parcel number: 657870097
- Zoning description: Single-Family
Construction
Type & style
- Home type: SingleFamily
- Property subtype: Single Family Residence
Materials
- Asphalt, Stucco, Cement Siding
- Roof: Asphalt
Condition
- Und. Const.
- New construction: Yes
- Year built: 2026
Details
- Warranty included: Yes
Utilities & green energy
- Water: Culinary, Irrigation: Pressure
- Utilities for property: Natural Gas Connected, Electricity Connected, Sewer Connected, Water Connected
Community & HOA
HOA
- Has HOA: No
Location
- Region: Salem
Financial & listing details
- Price per square foot: $204/sqft
- Annual tax amount: $1
- Date on market: 10/2/2026
- Listing terms: Cash,Conventional,VA Loan
- Inclusions: Microwave, Smart Thermostat(s)
- Acres allowed for irrigation: 0
- Electric utility on property: Yes
Estimated market value
$739,500
$703,000 - $776,000
Not available
Price history
| Date | Event | Price |
|---|---|---|
| 10/2/2026 | Listed for sale | $739,990+11.3%$204/sqft |
Source:  UtahRealEstate.com #2189055 Report a problem UtahRealEstate.com #2189055 Report a problem | ||
| 3/27/2026 | Listing removed | $664,990$184/sqft |
Source:  Visionary Homes Report a problem Visionary Homes Report a problem | ||
| 3/11/2026 | Listed for sale | $664,990$184/sqft |
Source: Visionary Homes Report a problem | ||
Public tax history
Tax history is unavailable.
Monthly payment
Est. payment
Payment breakdown
Explore the cost of this home by adjusting the details. Changes won't be saved.Climate risks
Neighborhood: 84653
Nearby schools
Schools provided by the listing agent
- Elementary: Mt Loafer
- High: Salem Hills
- District: Nebo
Source: UtahRealEstate.com. This data may not be complete. We recommend contacting the local school district to confirm school assignments for this home.

Similar homes
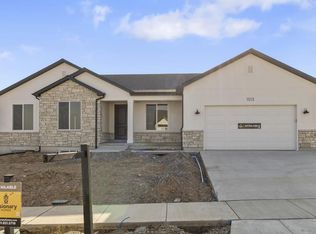
- $835,9904 bd3 ba4k sqft22 W Carson Way, Salem, UT 84653New Construction

 UtahRealEstate.com
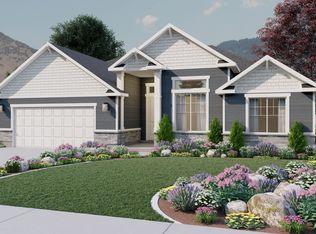
 - from $726,9004 bd3 ba3.9k sqftOwen Plan, Garrett's Place, Salem, UT 84653New Construction
 Arive Homes
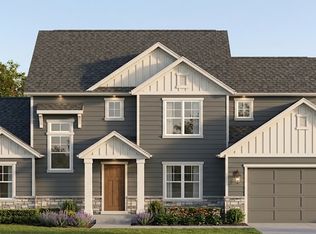
 - $838,9904 bd3 ba4.4k sqft1436 S 10 E, Salem, UT 84653New Construction
 UtahRealEstate.com
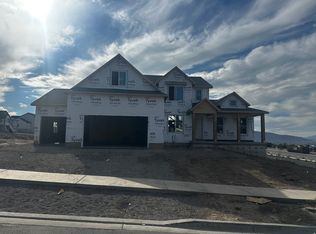
 - from $697,9003 bd3 ba3.6k sqftAddison Plan, Garrett's Place, Salem, UT 84653New Construction
 Arive Homes
 - $779,9004 bd3 ba4.5k sqft244 E Bardsley Way #62, Salem, UT 84653New ConstructionMLS ID #2060060, Mindee Gurney, Arive Realty. UtahRealEstate.com
- $773,9004 bd3 ba4.5k sqft1165 N 360 E #75, Salem, UT 84653New ConstructionMLS ID #2055066, Quintin Mortensen, Arive Realty. UtahRealEstate.com
- $714,9004 bd3 ba4.4k sqft1207 N 360 E #128, Salem, UT 84653New ConstructionMLS ID #2120048, Courtney Fuller, Arive Realty. UtahRealEstate.com
- $697,9004 bd3 ba4k sqft1148 N 1525 E #121, Payson, UT 84651New ConstructionUtahRealEstate.com
- $914,9005 bd4 ba4.4k sqft1492 S 315 E #41, Salem, UT 84653New ConstructionMLS ID #2164789, Courtney Fuller, Arive Realty. UtahRealEstate.com
