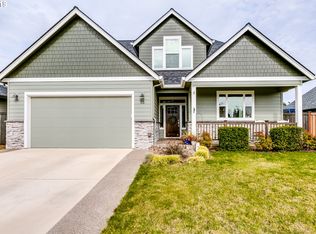
This stately home is beautifully appointed for ease of use for all ages. Elegant and comfortable this custom built home by Gansen Construction offers Interior doorways a minimum of 36" wide. The primary bedroom offers a roll-in shower and outdoor patio is a step out, not a step down, onto the private, covered, outdoor oasis. The raised beds are ideal for a manageable gardening area, with customized sprinkler and drip systems throughout. Inside enjoy great room living at the rear of the home. Each room is oversized and well-defined. The kitchen is built for the sous chef as well as the chef of the home, with quartz countertops, wall pantry and thoughtful custom cabinetry. The oversized den could be a second family room, guest room or third bedroom, with option to relocate the doorway access for convenience to the main bathroom. For the home-office household, escape to your nook, with built-in furnishings and a pocket door to set boundaries and increase productivity. The laundry room is not a pass through room but is also separated space. The garage is oversized in both directions allowing for abundant ingress and egress from vehicles as well as providing an open workshop area across the back with a utility sink. Focus on who to invite to dinner instead of the honey-do list, as this home is turnkey ready as your 'forever' home!
Sold
$625,000
65 W Dean Ave, Eugene, OR 97404
3beds
1,980sqft
Residential, Single Family Residence
Built in 2017
5,662 Square Feet Lot
$631,500 Zestimate®
$316/sqft
$2,936 Estimated rent
Home value
$631,500
$600,000 - $663,000
$2,936/mo
Zestimate® history
Owner options
List your home for rent
$2,936/mo
Rent Zestimate®
Find your next renter with Zillow Rental Manager. Plus, with online applications, you can quickly screen prospective tenants – for free.
$2,936/mo
Rent Zestimate®
Refinance and save
$4,065/mo
Est. payment
Refinancing to a lower rate could help reduce your monthly payments and save thousands over the life of the loan.
$4,065/mo
Est. payment
Explore your selling options
Work with a Zillow partner agent
Leverage their expertise and Zillow's premium Showcase listings to get your home seen by more buyers.
Get startedList with your own agent
Get your home in front of millions of buyers by listing it on Zillow.
Learn how to do itSell it yourself
Take full control of how buyers see your home on Zillow by listing For Sale by Owner (FSBO).
List your homeWhat's special
Zillow last checked:
Listing updated:
Listed by:
Marcia Edwards 541-221-1454,
Windermere RE Lane County
Bought with:
Ericka Tatum, 201240305
Redfin
Source: RMLS (OR),MLS#: 24379695
Facts & features
Interior
Bedrooms & bathrooms
- Bedrooms: 3
- Bathrooms: 2
- Full bathrooms: 2
- Main level bathrooms: 2
Rooms
- Room types: Laundry, Office, Bedroom 2, Bedroom 3, Dining Room, Family Room, Kitchen, Living Room, Primary Bedroom
Primary bedroom
- Features: Ceiling Fan, Suite, Walkin Closet, Walkin Shower, Wallto Wall Carpet
- Level: Main
- Area: 182
- Dimensions: 13 x 14
Bedroom 2
- Features: Builtin Features, Wallto Wall Carpet
- Level: Main
- Area: 168
- Dimensions: 14 x 12
Bedroom 3
- Features: Wallto Wall Carpet
- Level: Main
- Area: 121
- Dimensions: 11 x 11
Dining room
- Features: Great Room, Hardwood Floors, Skylight, Sliding Doors
- Level: Main
- Area: 143
- Dimensions: 11 x 13
Kitchen
- Features: Dishwasher, Disposal, Gas Appliances, Gourmet Kitchen, Great Room, Island, Microwave, Pantry, Free Standing Range, Free Standing Refrigerator, Quartz, Wood Floors
- Level: Main
- Area: 204
- Width: 12
Living room
- Features: Ceiling Fan, Fireplace, Great Room, Hardwood Floors
- Level: Main
- Area: 315
- Dimensions: 15 x 21
Office
- Features: Builtin Features
- Level: Main
- Area: 63
- Dimensions: 7 x 9
Heating
- Forced Air, Fireplace(s)
Cooling
- Central Air
Appliances
- Included: Dishwasher, Disposal, Free-Standing Gas Range, Free-Standing Refrigerator, Gas Appliances, Microwave, Plumbed For Ice Maker, Stainless Steel Appliance(s), Free-Standing Range, Gas Water Heater, Recirculating Water Heater
- Laundry: Laundry Room
Features
- Granite, High Ceilings, High Speed Internet, Quartz, Built-in Features, Sink, Great Room, Gourmet Kitchen, Kitchen Island, Pantry, Ceiling Fan(s), Suite, Walk-In Closet(s), Walkin Shower, Tile
- Flooring: Hardwood, Tile, Vinyl, Wall to Wall Carpet, Wood
- Doors: Sliding Doors
- Windows: Double Pane Windows, Vinyl Frames, Skylight(s)
- Basement: Crawl Space
- Number of fireplaces: 1
- Fireplace features: Gas
Interior area
- Total structure area: 1,980
- Total interior livable area: 1,980 sqft
Property
Parking
- Total spaces: 2
- Parking features: Driveway, On Street, Garage Door Opener, Attached, Oversized
- Attached garage spaces: 2
- Has uncovered spaces: Yes
Accessibility
- Accessibility features: Accessible Doors, Accessible Full Bath, Accessible Hallway, Garage On Main, Ground Level, Main Floor Bedroom Bath, Minimal Steps, One Level, Rollin Shower, Utility Room On Main, Accessibility
Features
- Levels: One
- Stories: 1
- Patio & porch: Covered Patio, Patio
- Exterior features: Garden, Gas Hookup, On Site Storm water Management, Raised Beds, Yard
- Fencing: Fenced
Lot
- Size: 5,662 Square Feet
- Features: Level, Private, Sprinkler, SqFt 5000 to 6999
Details
- Additional structures: GasHookup
- Parcel number: 1874161
- Zoning: R-1
Construction
Type & style
- Home type: SingleFamily
- Architectural style: Prairie
- Property subtype: Residential, Single Family Residence
Materials
- Cement Siding
- Foundation: Concrete Perimeter
- Roof: Composition
Condition
- Resale
- New construction: No
- Year built: 2017
Utilities & green energy
- Gas: Gas Hookup, Gas
- Sewer: Public Sewer
- Water: Public
- Utilities for property: Cable Connected
Community & HOA
Community
- Security: Security Lights
- Subdivision: Addyson Creek
HOA
- Has HOA: No
Location
- Region: Eugene
Financial & listing details
- Price per square foot: $316/sqft
- Tax assessed value: $635,848
- Annual tax amount: $6,941
- Date on market: 5/23/2024
- Cumulative days on market: 3 days
- Listing terms: Cash,Conventional,FHA,VA Loan
- Road surface type: Paved
Price history
| Date | Event | Price |
|---|---|---|
| 6/25/2024 | Sold | $625,000$316/sqft |
Source:  RMLS (OR) #24379695 Report a problem RMLS (OR) #24379695 Report a problem | ||
| 6/4/2024 | Pending sale | $625,000+50.9%$316/sqft |
Source: RMLS (OR) #24379695 Report a problem | ||
| 1/21/2018 | Sold | $414,216+417.8%$209/sqft |
Source:  RMLS (OR) #17549649 Report a problem RMLS (OR) #17549649 Report a problem | ||
| 1/10/2017 | Sold | $80,000$40/sqft |
Source: Public Record Report a problem | ||
Public tax history
| Year | Property taxes | Tax assessment |
|---|---|---|
| 2025 | $7,213 +1.3% | $370,185 +3% |
| 2024 | $7,123 +2.6% | $359,403 +3% |
| 2023 | $6,941 +4% | $348,935 +3% |
| 2022 | $6,673 +6.5% | $338,772 +3% |
| 2021 | $6,267 -0.4% | $328,905 +3% |
| 2020 | $6,290 +3.5% | $319,326 +3% |
| 2019 | $6,074 +6.6% | $310,026 +3% |
| 2018 | $5,699 | $300,997 +317.9% |
| 2017 | $5,699 +336.2% | $72,031 +3% |
| 2016 | $1,306 | $69,933 |
Find assessor info on the county website
Neighborhood: Santa Clara
Nearby homes
- $626,5004 bd2 ba2.1k sqft55 W Dean Ave, Eugene, OR 97404Off Market
- $--10,628 sqft15 W Dean #LOT 1, Eugene, OR 97404Off Market
- $--5,876 sqft65 W Dean Ave #LOT 6, Eugene, OR 97404Off Market
- $643,4004 bd3 ba2.5k sqft75 W Dean Ave, Eugene, OR 97404Off Market

- $495,4003 bd2 ba1.4k sqft45 W Dean Ave, Eugene, OR 97404Off Market
- $594,2004 bd4 ba2.3k sqft62 W Dean #LOT 12, Eugene, OR 97404Off Market
- $--7,686 sqft52 W Dean #LOT 11, Eugene, OR 97404Off Market
- $--7,702 sqft72 W Dean #LOT 13, Eugene, OR 97404Off Market
Nearby schools
GreatSchools rating
- 7/10Spring Creek Elementary SchoolGrades: K-5Distance: 0.4 mi
- 6/10Madison Middle SchoolGrades: 6-8Distance: 1 mi
- 3/10North Eugene High SchoolGrades: 9-12Distance: 1.7 mi
Schools provided by the listing agent
- Elementary: Spring Creek
- Middle: Madison
- High: North Eugene
Source: RMLS (OR). This data may not be complete. We recommend contacting the local school district to confirm school assignments for this home.
Sell for more on Zillow
Get a Zillow Showcase℠ listing at no additional cost and you could sell for .
$631,500
2% more
+$12,630
With Zillow Showcase(estimated)
$644,130
Sell for more on Zillow
Get a Zillow Showcase℠ listing at no additional cost and you could sell for .
$631,500
2% more
+$12,630
With Zillow Showcase(estimated)
$644,130
- Oregon
- Lane County
- Eugene
- 97404
- Santa Clara
- 65 W Dean Ave
