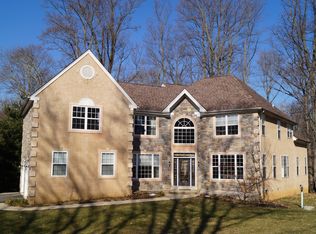
Welcome to this spectacular new construction home, designed with luxury, comfort, and functionality in mind. Built by DB New Homes, a premier local builder, this home features a grand two-story foyer with elegant wainscoting and sets the tone the moment you enter. White Oak hardwood flooring throughout this home adds warmth and sophistication. This expansive eat-in dream kitchen features quartz countertops, a 10 foot center island with loads of storage, a beverage station featuring a wine cooler and glass storage cabinets. A cozy fireplace complements this space and flows seamlessly into the impressive Great Room with vaulted ceilings, large windows that offer a wooded view, and a second fireplace. The formal dining room stands out with its custom wainscoting and crown molding. There is a spacious first floor office, ideal from working from home. Convenience is key in the well-designed Mud Room, offering an outside entrance, laundry area, and powder room, as well as direct access to the fully drywalled three car attached garage. The First Floor Primary Suite is a luxurious retreat featuring his and her walk-in closets, hardwood floors and crown molding. The attached Primary Bath has a free standing soaking tub, walk in shower and double sink vanity. On the second level, bedrooms 2 and 3 share a Jack & Jill bathroom, while bedroom 4 features its own private ensuite, walk-in closet and a large unfinished storage area. The spacious 5th bedroom completes the upper level. The fully finished basement provides even more living space with high ceilings, an outside entrance and a full bath, perfect for recreation, guests, or extended family. This gorgeous home sits on a 1-acre lot, offering privacy, ample space for outdoor living and has plenty of room to accommodate a future pool. A perfect blend of modern amenities, thoughtful layout, and timeless craftsmanship – this home is truly a must see. The perfect location with a 10-minute walk to Tyler Arboretum and Ridley Creek State Park. The new Wawa Train Station, with service to Center City Philadelphia, is a 5-minute drive. Enjoy shopping and great restaurants in nearby Media, West Chester and Newtown Square. This home has it all! Acclaimed Rose Tree Media School District, gorgeous lot, fabulous floor plan and unparalleled construction with the utmost attention to detail.
Sold for $1,599,900
Zillow last checked:
Listing updated:
Bought with:
Tabitha Heit, AB069714
BHHS Fox & Roach-Blue Bell
Source: Bright MLS,MLS#: PADE2105006
Price history
| Date | Event | Price |
|---|---|---|
| 4/16/2026 | Sold | $1,599,900$286/sqft |
Source:  Bright MLS #PADE2105006 Report a problem Bright MLS #PADE2105006 Report a problem | ||
| 4/1/2026 | Pending sale | $1,599,900$286/sqft |
Source: Bright MLS #PADE2105006 Report a problem | ||
| 2/7/2026 | Contingent | $1,599,900$286/sqft |
Source: Bright MLS #PADE2105006 Report a problem | ||
| 12/8/2025 | Listed for sale | $1,599,900+38.8%$286/sqft |
Source: Bright MLS #PADE2105006 Report a problem | ||
| 11/25/2025 | Listing removed | $1,153,000$206/sqft |
Source: Bright MLS #PADE2062780 Report a problem | ||
| 11/5/2024 | Pending sale | $1,153,000$206/sqft |
Source: Bright MLS #PADE2062780 Report a problem | ||
| 11/5/2024 | Price change | $1,153,000-19.7%$206/sqft |
Source: Bright MLS #PADE2062780 Report a problem | ||
| 3/5/2024 | Listed for sale | $1,435,000+36.7%$256/sqft |
Source: Bright MLS #PADE2062780 Report a problem | ||
| 5/18/2022 | Listing removed | $1,050,000$188/sqft |
Source: Bright MLS #PADE2020334 Report a problem | ||
| 4/22/2022 | Price change | $1,050,000+5.5%$188/sqft |
Source: Bright MLS #PADE2020334 Report a problem | ||
| 3/5/2022 | Price change | $995,000+7.6%$178/sqft |
Source: Bright MLS #PADE2020334 Report a problem | ||
| 3/3/2022 | Listed for sale | $925,000$165/sqft |
Source: Bright MLS #PADE2020334 Report a problem | ||
Get a cash offer in 3 minutes
Find out how much your home could sell for in as little as 3 minutes with a no-obligation cash offer.
Estimated market value
$1,597,700
