Traditional elegance abounds at 65 W. Kimberly Ct., in the sought after Elk Grove Community in Bozeman, MT. This classic home is beautifully appointed and features custom trim work with crown molding and wainscoting, custom shutter blinds, and solid wood flooring. Freshly upgraded paint colors throughout the home highlight the these custom features. Entering the grand foyer of the home there is a formal dining room/flex space, and french doors that lead to a large office or main floor guest room. Transition to the open concept living room/kitchen area and enjoy the gas fireplace and big windows along with solid surface counters and stainless appliances in the kitchen. The upper level features a spacious owners suite with walk-in closet, two additional large bedrooms and second bath, a convenient laundry room, and a huge bonus/rec room. The full basement offers an additional family room, another bedroom, full bathroom, and ample storage, and an unfinished area that can be custom tailored to your needs. The tandem three car garage offers convenience, and has access to the beautiful landscaped back yard. Extensive landscaping, raised beds, and mature trees complete this attractive offering. Your dream home is just a visit away. Act now to secure this exceptional property and begin the next chapter of your life.
Sold
Price Unknown
65 W Kimberly Ct, Bozeman, MT 59718
5beds
4,138sqft
Single Family Residence
Built in 2003
10,715 Square Feet Lot
$1,044,700 Zestimate®
$--/sqft
$5,527 Estimated rent
Home value
$1,044,700
$951,000 - $1.15M
$5,527/mo
Zestimate® history
Owner options
List your home for rent
$5,527/mo
Rent Zestimate®
Find your next renter with Zillow Rental Manager. Plus, with online applications, you can quickly screen prospective tenants – for free.
$5,527/mo
Rent Zestimate®
Refinance and save
$396/mo
Est. payment
Refinancing to a lower rate could help reduce your monthly payments and save thousands over the life of the loan.
$396/mo
Est. payment
Explore your selling options
Work with a Zillow partner agent
Leverage their expertise and Zillow's premium Showcase listings to get your home seen by more buyers.
Get startedList with your own agent
Get your home in front of millions of buyers by listing it on Zillow.
Learn how to do itSell it yourself
Take full control of how buyers see your home on Zillow by listing For Sale by Owner (FSBO).
List your homeWhat's special
Gas fireplaceWalk-in closetMature treesCustom shutter blindsRaised bedsFull basementConvenient laundry room
Zillow last checked:
Listing updated:
Listed by:
Ami Sayer 406-580-0481,
Berkshire Hathaway - Bozeman,
Samuel Spencer 406-431-1825,
Berkshire Hathaway - Bozeman
Bought with:
Hallie Kronebusch, RBS-89819
REAL Broker
Source: Big Sky Country MLS,MLS#: 398552Originating MLS: Big Sky Country MLS
Facts & features
Interior
Bedrooms & bathrooms
- Bedrooms: 5
- Bathrooms: 4
- Full bathrooms: 4
Rooms
- Room types: Dining Room, Full Bath, Garage, Kitchen, Laundry, Living Room, Primary Bedroom, Family Room
Heating
- Forced Air, Natural Gas
Cooling
- Central Air, Ceiling Fan(s)
Appliances
- Included: Dryer, Dishwasher, Microwave, Range, Refrigerator, Washer
Features
- Fireplace, Upper Level Primary
- Basement: Bathroom,Bedroom,Egress Windows,Rec/Family Area
- Has fireplace: Yes
- Fireplace features: Gas
Interior area
- Total structure area: 4,138
- Total interior livable area: 4,138 sqft
- Finished area above ground: 2,830
Property
Parking
- Total spaces: 3
- Parking features: Attached, Garage, Tandem
- Attached garage spaces: 3
Features
- Levels: Two
- Stories: 2
- Patio & porch: Covered, Patio, Porch
- Exterior features: Sprinkler/Irrigation, Landscaping
- Fencing: Partial
- Waterfront features: None
Lot
- Size: 10,715 Square Feet
- Features: Landscaped, Sprinklers In Ground
Details
- Parcel number: RGF45413
- Zoning description: RR - Rural Residential
- Special conditions: Standard
Construction
Type & style
- Home type: SingleFamily
- Property subtype: Single Family Residence
Condition
- New construction: No
- Year built: 2003
Utilities & green energy
- Water: Community/Coop
- Utilities for property: Sewer Available, Water Available
Community & HOA
Community
- Subdivision: Elk Grove
HOA
- Has HOA: Yes
- Amenities included: Park, Water, Trail(s)
- Services included: Snow Removal
- HOA fee: $396 semi-annually
Location
- Region: Bozeman
Financial & listing details
- Tax assessed value: $1,032,900
- Annual tax amount: $5,836
- Date on market: 12/17/2024
- Cumulative days on market: 203 days
- Listing terms: Cash,3rd Party Financing
Price history
| Date | Event | Price |
|---|---|---|
| 4/25/2025 | Sold | -- |
Source: Big Sky Country MLS #398552 Report a problem | ||
| 3/12/2025 | Contingent | $1,109,000$268/sqft |
Source: Big Sky Country MLS #398552 Report a problem | ||
| 12/17/2024 | Listed for sale | $1,109,000+0.9%$268/sqft |
Source: Big Sky Country MLS #398552 Report a problem | ||
| 11/3/2024 | Listing removed | $1,099,000$266/sqft |
Source: Big Sky Country MLS #395060 Report a problem | ||
| 8/20/2024 | Listed for sale | $1,099,000$266/sqft |
Source: Big Sky Country MLS #395060 Report a problem | ||
| 5/12/2016 | Sold | -- |
Source: Big Sky Country MLS #209720 Report a problem | ||
| 7/14/2014 | Sold | -- |
Source: Big Sky Country MLS #198081 Report a problem | ||
| 7/21/2004 | Sold | -- |
Source: Agent Provided Report a problem | ||
Public tax history
| Year | Property taxes | Tax assessment |
|---|---|---|
| 2025 | $4,118 -22.3% | $1,032,900 +2% |
| 2024 | $5,300 +6.9% | $1,012,600 |
| 2023 | $4,957 +36.2% | $1,012,600 +78.2% |
| 2022 | $3,639 +0.8% | $568,300 |
| 2021 | $3,610 +4.9% | $568,300 +15.6% |
| 2020 | $3,440 -9.5% | $491,800 |
| 2019 | $3,801 +10.5% | $491,800 +11.8% |
| 2018 | $3,440 +7.9% | $440,000 |
| 2017 | $3,187 +8.4% | $440,000 +15.4% |
| 2016 | $2,940 | $381,200 |
| 2015 | $2,940 +9% | $381,200 +85.3% |
| 2014 | $2,696 +4.3% | $205,693 +1.7% |
| 2013 | $2,586 -0.3% | $202,304 +2% |
| 2012 | $2,595 | $198,430 |
| 2011 | -- | -- |
| 2010 | -- | -- |
| 2009 | -- | -- |
| 2008 | -- | $286,900 |
| 2007 | -- | $286,900 |
| 2006 | -- | $286,900 +15.2% |
| 2005 | -- | $249,000 +1.7% |
| 2004 | -- | $244,902 |
Find assessor info on the county website
Neighborhood: Four Corners
Nearby homes
- $1,101,5005 bd3 ba4.1k sqft55 W Kimberly Ct, Bozeman, MT 59718Off Market
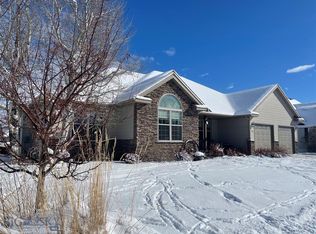
- $792,8394 bd4 ba2.7k sqft75 W Kimberly Ct, Bozeman, MT 59718Off Market
- $917,9005 bd3 ba3k sqft64 W Julie Ct, Bozeman, MT 59718Off Market

- $941,3006 bd4 ba2.2k sqft84 W Julie Ct, Bozeman, MT 59718Off Market
- $935,9005 bd4 ba3.3k sqft54 W Julie Ct, Bozeman, MT 59718Off Market
- $875,7003 bd2 ba3k sqft35 W Kimberly Ct, Bozeman, MT 59718Off Market
- $842,9005 bd3 ba2.7k sqft85 W Kimberly Ct, Bozeman, MT 59718Off Market
- $791,5005 bd3 ba3k sqft64 W Kimberly Ct, Bozeman, MT 59718Off Market
Nearby schools
GreatSchools rating
- 8/10Meadowlark ElementaryGrades: PK-5Distance: 5.1 mi
- 8/10Chief Joseph Middle SchoolGrades: 6-8Distance: 6.2 mi
- NAGallatin High SchoolGrades: 9-12Distance: 5.2 mi
- Montana
- Gallatin County
- Bozeman
- 59718
- Four Corners
- 65 W Kimberly Ct
Nearby cities
Nearby neighborhoods
Nearby zip codes
Other Bozeman Topics
