Skip main navigation
Closed
  • $525,000

    65 W King George Ct, Palatine, IL 60067

    5beds
    2,400sqft
    Single Family Residence
    Built in 1972
    10,454.4 Square Feet Lot
    $568,000 Zestimate®
    $219/sqft
    $3,969 Estimated rent

    Home value

    $568,000

    $506,000 - $636,000

    $3,969/mo

    Zestimate® history
    Loading
    Loading...

    Owner options

    List your home for rent

    $3,969/mo

    Rent Zestimate®

    Find your next renter with Zillow Rental Manager. Plus, with online applications, you can quickly screen prospective tenants – for free.

    Learn more

    $3,969/mo

    Rent Zestimate®

    Refinance and save

    $3,709/mo

    Est. payment

    Refinancing to a lower rate could help reduce your monthly payments and save thousands over the life of the loan.

    See today's rates

    $3,709/mo

    Est. payment

    Explore your selling options

    Work with a Zillow partner agent

    Leverage their expertise and Zillow's premium Showcase listings to get your home seen by more buyers.

    Get started

    List with your own agent

    Get your home in front of millions of buyers by listing it on Zillow.

    Learn how to do it

    Sell it yourself

    Take full control of how buyers see your home on Zillow by listing For Sale by Owner (FSBO).

    List your home

    What's special

    Cozy fireplaceExtra living spaceFull finished basementMature treesFresh paintLarge pantryPrivate en-suite bath
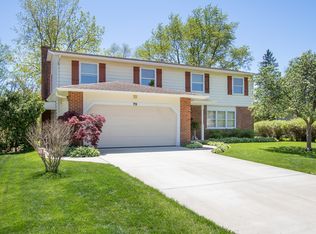
    Spacious, Updated Colonial with Full Finished Basement & Paid-Off Solar Panels! Welcome to this beautifully updated large 5-bedroom, 2.5-bath home, just minutes from Downtown Palatine, the Park District Pool, and Deer Grove Forest Preserve. With the basement, your new home is close to 3600 square feet. Step inside to fresh paint, upgraded trim, new lighting, and elegant crown molding throughout. The main level features a bright living room and formal dining room, flowing into a modern kitchen with 42" cabinets, a large pantry, granite countertops, and stainless steel appliances. Adjacent to the kitchen, the inviting family room has a cozy fireplace and Andersen slider that opens to a 20x20 deck-perfect for outdoor entertaining-overlooking a serene, south-facing backyard with mature trees. In addition to its many upgrades, the home comes with solar panels that will be paid off in full at closing, offering energy savings for years to come! A convenient mudroom/laundry room is just off the attached garage. Upstairs, you'll find five spacious bedrooms, including a primary suite with a massive walk-in closet and a private en-suite bath. The full finished basement provides extra living space and abundant storage. This home has it all-don't miss your chance to see it today!

    Zillow last checked:

    Listing updated:

    Listing courtesy of:

    Ryan Gable, SRES 847-348-1154,

    Starting Point Realty, Inc.

    Bought with:

    Diana Matichyn

    Coldwell Banker Realty

    Source: MRED as distributed by MLS GRID,MLS#: 12200020MLS Logo

    Facts & features

    Interior

    Bedrooms & bathrooms
    • Bedrooms: 5
    • Bathrooms: 3
    • Full bathrooms: 2
    • 1/2 bathrooms: 1
    Primary bedroom
    • Features: Flooring (Hardwood), Bathroom (Full)
    • Level: Second
    • Area: 234 Square Feet
    • Dimensions: 18X13
    Bedroom 2
    • Level: Second
    • Area: 154 Square Feet
    • Dimensions: 14X11
    Bedroom 3
    • Features: Flooring (Hardwood)
    • Level: Second
    • Area: 130 Square Feet
    • Dimensions: 13X10
    Bedroom 4
    • Features: Flooring (Hardwood)
    • Level: Second
    • Area: 110 Square Feet
    • Dimensions: 11X10
    Bedroom 5
    • Features: Flooring (Hardwood)
    • Level: Second
    • Area: 100 Square Feet
    • Dimensions: 10X10
    Dining room
    • Features: Flooring (Hardwood)
    • Level: Main
    • Area: 120 Square Feet
    • Dimensions: 10X12
    Eating area
    • Features: Flooring (Hardwood)
    • Level: Main
    • Area: 64 Square Feet
    • Dimensions: 8X8
    Family room
    • Features: Flooring (Hardwood)
    • Level: Main
    • Area: 240 Square Feet
    • Dimensions: 12X20
    Foyer
    • Features: Flooring (Hardwood)
    • Level: Main
    • Area: 72 Square Feet
    • Dimensions: 9X8
    Kitchen
    • Features: Kitchen (Eating Area-Table Space, Pantry-Closet), Flooring (Hardwood)
    • Level: Main
    • Area: 152 Square Feet
    • Dimensions: 19X8
    Laundry
    • Features: Flooring (Hardwood)
    • Level: Main
    • Area: 98 Square Feet
    • Dimensions: 7X14
    Living room
    • Features: Flooring (Hardwood)
    • Level: Main
    • Area: 240 Square Feet
    • Dimensions: 20X12
    Mud room
    • Features: Flooring (Hardwood)
    • Level: Main
    • Area: 80 Square Feet
    • Dimensions: 10X8
    Recreation room
    • Features: Flooring (Carpet)
    • Level: Basement
    • Area: 440 Square Feet
    • Dimensions: 22X20
    Storage
    • Features: Flooring (Vinyl)
    • Level: Basement
    • Area: 180 Square Feet
    • Dimensions: 15X12
    Heating
    • Natural Gas, Forced Air
    Cooling
    • Central Air
    Appliances
    • Included: Range, Microwave, Dishwasher, Refrigerator, Washer, Dryer, Stainless Steel Appliance(s)
    • Laundry: Main Level, In Unit
    Features
    • Walk-In Closet(s)
    • Flooring: Hardwood
    • Basement: Finished,Full
    • Number of fireplaces: 1
    • Fireplace features: Family Room
    Interior area
    • Total structure area: 3,600
    • Total interior livable area: 2,400 sqft

    Property

    Parking
    • Total spaces: 2
    • Parking features: Concrete, Garage Door Opener, On Site, Garage Owned, Attached, Garage
    • Attached garage spaces: 2
    • Has uncovered spaces: Yes
    Accessibility
    • Accessibility features: No Disability Access
    Features
    • Stories: 2
    • Patio & porch: Deck
    • Fencing: Fenced
    Lot
    • Size: 10,454 sqft
    • Dimensions: 149X69X148X73
    • Features: Landscaped
    Details
    • Parcel number: 02102030200000
    • Special conditions: None
    • Other equipment: TV-Cable, Ceiling Fan(s), Sump Pump

    Construction

    Type & style
    • Home type: SingleFamily
    • Property subtype: Single Family Residence
    Materials
    • Vinyl Siding, Brick
    • Roof: Asphalt
    Condition
    • New construction: No
    • Year built: 1972
    Details
    • Builder model: BRISTOL

    Utilities & green energy

    • Sewer: Public Sewer
    • Water: Lake Michigan

    Community & neighborhood

    Security
    • Security features: Carbon Monoxide Detector(s)
    Community
    • Community features: Curbs, Sidewalks, Street Lights, Street Paved
    Location
    • Region: Palatine
    • Subdivision: English Valley

    HOA & financial

    HOA
    • Services included: None

    Other

    Other facts
    • Listing terms: Conventional
    • Ownership: Fee Simple

    Price history

    DateEventPrice
    1/6/2025Sold$525,000-4.5%$219/sqft
    Source: MRED as distributed by MLS GRID #12200020 Report a problem
    11/19/2024Contingent$549,900$229/sqft
    Source: MRED as distributed by MLS GRID #12200020 Report a problem
    10/30/2024Listed for sale$549,900$229/sqft
    Source: MRED as distributed by MLS GRID #12200020 Report a problem
    10/19/2024Listing removed$549,900$229/sqft
    Source: MRED as distributed by MLS GRID #12183611 Report a problem
    10/10/2024Listed for sale$549,900+49.4%$229/sqft
    Source: MRED as distributed by MLS GRID #12183611 Report a problem
    3/3/2017Sold$368,000-1.8%$153/sqft
    Source: MRED as distributed by MLS GRID #09381490 Report a problem
    12/8/2016Pending sale$374,900$156/sqft
    Source: Core Realty & Investments Inc #09381490 Report a problem
    12/6/2016Price change$374,900-0.7%$156/sqft
    Source: Core Realty & Investments Inc #09381490 Report a problem
    11/28/2016Price change$377,500-0.6%$157/sqft
    Source: Core Realty & Investments Inc #09381490 Report a problem
    11/17/2016Price change$379,900-1.3%$158/sqft
    Source: Core Realty & Investments Inc #09381490 Report a problem
    11/3/2016Listed for sale$384,900+17.4%$160/sqft
    Source: Core Realty & Investments Inc #09381490 Report a problem
    8/29/2016Listing removed$327,900$137/sqft
    Source: All Time Realty Inc. #09300758 Report a problem
    8/24/2016Price change$327,900-0.3%$137/sqft
    Source: All Time Realty Inc. #09300758 Report a problem
    8/15/2016Price change$328,9000%$137/sqft
    Source: All Time Realty Inc. #09300758 Report a problem
    8/9/2016Price change$329,000-2.9%$137/sqft
    Source: All Time Realty Inc. #09300758 Report a problem
    8/5/2016Price change$339,000-3.1%$141/sqft
    Source: All Time Realty Inc. #09300758 Report a problem
    7/29/2016Listed for sale$349,900+32%$146/sqft
    Source: All Time Realty Inc. #09300758 Report a problem
    5/13/2016Sold$265,000-8.6%$110/sqft
    Source: Public Record Report a problem
    2/16/2016Price change$289,900-3.3%$121/sqft
    Source: RE/MAX At Home #09015073 Report a problem
    2/2/2016Price change$299,900-9.1%$125/sqft
    Source: RE/MAX At Home #09015073 Report a problem
    1/5/2016Price change$329,900-5.7%$137/sqft
    Source: RE/MAX At Home #09015073 Report a problem
    11/12/2015Price change$349,900-5.4%$146/sqft
    Source: RE/MAX At Home #09015073 Report a problem
    8/18/2015Listed for sale$369,900-17.4%$154/sqft
    Source: RE/MAX At Home #09015073 Report a problem
    12/12/2007Sold$448,000$187/sqft
    Source: Agent Provided Report a problem
    3/2/2007Sold$448,000$187/sqft
    Source: Public Record Report a problem

    Public tax history

    YearProperty taxesTax assessment
    2024-- $39,000
    2023$10,564 +3.7%$39,000
    2022$10,190 +8.1%$39,000 +20.5%
    2021$9,430 +0.7%$32,367
    2020$9,362 -0.3%$32,367 -10.5%
    2019$9,388 +0.4%$36,165 +7.9%
    2018$9,352 -15.8%$33,529 -8%
    2017$11,110 +7.5%$36,440
    2016$10,332 +7.2%$36,440 +16.2%
    2015$9,634 +1.2%$31,357
    2014$9,517 +2.6%$31,357
    2013$9,274 +5.2%$31,357 -15.6%
    2012$8,818 -2.1%$37,168
    2011$9,010 +8%$37,168
    2010$8,341 +1.5%$37,168 -10.7%
    2009$8,219 +12.8%$41,611 -5%
    2008$7,285 -21%$43,800 -3.4%
    2007$9,228 +76.8%$45,330 +39.5%
    2006$5,219 -2.2%$32,505
    2005$5,335 -7.7%$32,505 -9.7%
    2004$5,778 +25.6%$35,992 +52.2%
    2003$4,601 -11.1%$23,643 -12.5%
    2002$5,177 +11.2%$27,013
    2001$4,655 +1.6%$27,013 +19.7%
    2000$4,581 +1.8%$22,560
    1999$4,500 $22,560

    Find assessor info on the county website

    Neighborhood: 60067

    Nearby schools

    GreatSchools rating
    Schools provided by the listing agent
    • Elementary: Lincoln Elementary School
    • Middle: Walter R Sundling Middle School
    • High: Palatine High School
    • District: 15

    Source: MRED as distributed by MLS GRID. This data may not be complete. We recommend contacting the local school district to confirm school assignments for this home.

    Get a cash offer in 3 minutes
    Find out how much your home could sell for in as little as 3 minutes with a no-obligation cash offer.
    Estimated market value
    $568,000
    Get a cash offer in 3 minutes
    Find out how much your home could sell for in as little as 3 minutes with a no-obligation cash offer.
    Estimated market value
    $568,000