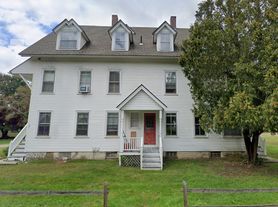
Welcome to 65 W Main Street, Unit B-a freshly updated 3-bedroom, 1-bathroom rental conveniently located near downtown Stafford Springs. This spacious unit has been completely repainted and professionally deep-cleaned, offering a bright, comfortable, and move-in-ready interior. Beautiful hardwood floors flow throughout, adding warmth and character to every room. Enjoy easy access to downtown restaurants, shops, local businesses, parks, and community amenities. Propane heat, hot water, and cooking help keep utilities efficient and manageable. A clean, well-located rental offering space, convenience, and small-town charm-schedule your showing today!
Apartment for rent
Multifamily
Available now
Cats, dogs OK
Air conditioner, window unit
In basement laundry
2 Open parking spaces parking
Propane
What's special
Beautiful hardwood floorsSpacious unit
- 8 days |
- -- |
- -- |
Zillow last checked:
Listing updated:
Travel times

Let’s turn your rent into credit progress
Build credit history with every on-time payment and get credit for the payment you’re already making.
Facts & features
Interior
Bedrooms & bathrooms
- Bedrooms: 3
- Bathrooms: 1
- Full bathrooms: 1
Heating
- Propane
Cooling
- Air Conditioner, Window Unit
Appliances
- Included: Dishwasher, Dryer, Gas Range, Range Hood, Refrigerator, Washer, Water Heater
- Laundry: In Basement, In Unit
Features
- Has basement: Yes
Interior area
- Total interior livable area: 800 sqft
Property
Parking
- Total spaces: 2
- Parking features: Driveway, Off Street, Open, Paved
- Has uncovered spaces: Yes
- Details: Contact manager
Features
- Stories: 1
- Exterior features: Basement, Medical Facilities, Near Public Transport
Lot
- Features: Cleared, Paved
Details
- Parcel number: STAFM52L123
Construction
Type & style
- Home type: MultiFamily
- Architectural style: Colonial
- Property subtype: MultiFamily
Condition
- Year built: 1880
Building
Management
- Pets allowed: Yes
Community & HOA
Community
- Features: Golf, Lake, Park
Location
- Region: Stafford Springs
Financial & listing details
- Lease term: 12 Months,24 Months,Month To Month
Nearby apartments for rent


Price history
| Date | Event | Price |
|---|---|---|
| 10/14/2026 | Listed for rent | $1,650+50%$2/sqft |
Source: Smart MLS #24214128 Report a problem | ||
| 1/12/2021 | Listing removed | -- |
Source:  Smart MLS Report a problem | ||
| 11/12/2020 | Listed for rent | $1,100$1/sqft |
Source: SalCal Real Estate Connections #170354422 Report a problem | ||
| 7/10/2020 | Listing removed | $1,100$1/sqft |
Source: SalCal Real Estate Connections #170312992 Report a problem | ||
| 7/5/2020 | Listed for rent | $1,100+18.9%$1/sqft |
Source: SalCal Real Estate Connections #170312992 Report a problem | ||
| 10/30/2019 | Sold | $152,500-3.5%$191/sqft |
Source:  Smart MLS #170231594 Report a problem | ||
| 10/3/2019 | Pending sale | $158,000$198/sqft |
Source: Home Selling Team #170231594 Report a problem | ||
| 9/3/2019 | Listed for sale | $158,000-3.7%$198/sqft |
Source: Home Selling Team #170231594 Report a problem | ||
| 1/25/2019 | Listing removed | $163,990$205/sqft |
Source: Home Selling Team #170132867 Report a problem | ||
| 10/23/2018 | Listing removed | $925$1/sqft |
Source: Home Selling Team #170126857 Report a problem | ||
| 10/12/2018 | Listed for sale | $163,990+368.5%$205/sqft |
Source: Home Selling Team #170132867 Report a problem | ||
| 9/20/2018 | Listed for rent | $925$1/sqft |
Source: Home Selling Team #170126857 Report a problem | ||
| 12/30/2013 | Sold | $35,000+7.7%$44/sqft |
Source: Public Record Report a problem | ||
| 12/27/1990 | Sold | $32,500$41/sqft |
Source: Public Record Report a problem | ||